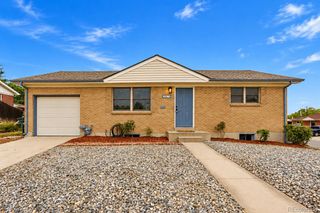
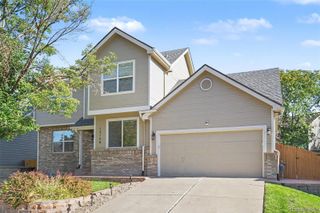
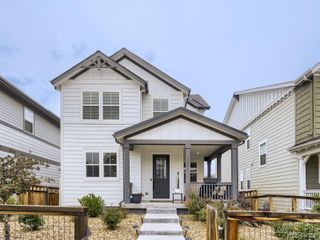
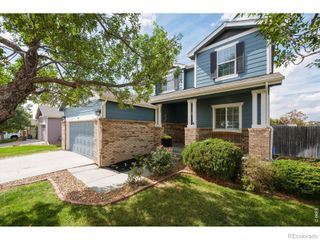
5893 E 129th Avenue, Thornton, CO 80602
- 3 beds |
- 3 baths |
- 1,862 sqft
 Single-Family Home
  Built in 2003
  8,276sqft lot
 2 car garage
  $306/sqft
  Listed 3 days ago
Property Description
A private backyard in Riverdale Park, move-in ready, with a new Class 4 roof going on before closing! The backyard is the star of this home. Mature privacy trees surround a large, fenced yard on an 8,100 sq ft lot, so you get a quiet, tucked-away spot for summer barbecues, hosting friends, or morning coffee with nobody looking in. A patio and a fire pit area make it easy to entertain, and smart irrigation keeps everything green. Inside, the main floor has new LVP flooring throughout, fresh interior paint, a cozy gas fireplace, and separate living and dining rooms. The kitchen has quartz counters, a stone backsplash, stainless steel appliances and a brand-new refrigerator. Off the kitchen, a sunny eating nook has a new energy-efficient sliding door out to the yard. Laundry is on the main floor, and all appliances are included. Upstairs you'll find new carpet, three bedrooms, and a loft that works as a second living room, home office, or play space. The primary suite includes a 5-piece bath. The unfinished basement has bathroom rough-ins and is ready for you to make it your own, whether that's a rec room, guest suite, or home gym. The oversized two-car garage gives you extra room for storage, and the driveway has been expanded to fit three cars. A radon mitigation system is already in place, the water heater was replaced in 2023, and the new owners will receive a First American Eagle Premier Home Warranty at closing. All that's left is to unpack. Come see that backyard for yourself!
- Listing Status:
- Active
- Date Added:
- October 1, 2026
- Data Last Updated:
- October 5, 2026 at 1:06AM
- Listing Office:
- The Agency - Denver : toni.wood@theagencyre.com,720-498-3557
- Listing Agent:
- Toni Wood :
- Contact:
- toni.wood@theagencyre.com,720-498-3557
- MLS ID:
- 8642048

- General: Fire PitPrivate YardRain GuttersSmart Irrigation
- Style: Traditional
- Other Structures: PatioCovered
- Parking: Concrete
- Roofing: Composition
- Windows: Double Pane Windows
- General: FrameStoneWood SidingTwoConcrete Perimeter
- HOA Amenities: Maintenance Grounds45.0Monthly
- Originating MLS: REcolorado
- School District: School District 27-J
- County: Adams
- Zoning: R0147364
- Fencing: Full
- Utilities: Cable AvailableElectricity ConnectedNatural Gas Connected
- Water: Public
- Sewer: Public Sewer
- Source: REcolorado
This listing courtesy of Toni Wood , The Agency - Denver
Monthly Payment
- Principal & Interest $
- Property Taxes $
- Home Insurance $
- VA Funding Fee $

 New - 1 day ago