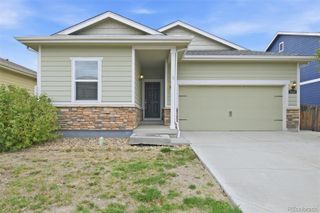
2901 E 102nd Place, Thornton, CO 80229
- 3 beds |
- 3 baths |
- 2,154 sqft
 Single-Family Home
  Built in 2022
  3,485sqft lot
 2 car garage
  $283/sqft
  Listed 2 days ago
Property Description
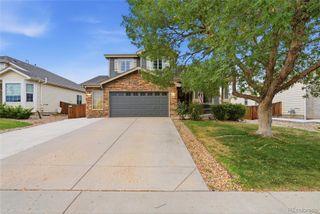
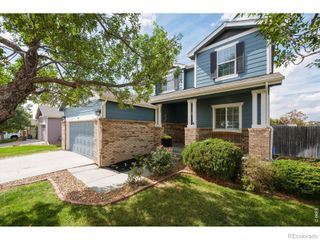
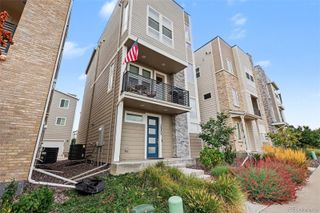
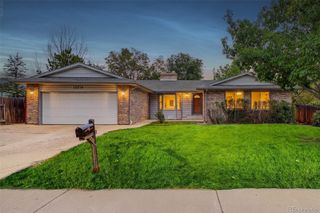
Welcome home! This beautifully designed 3-bedroom, 2.5-bathroomhouse in Thornton offers a perfect blend of modern style, comfort, and functionality. From the inviting exterior to the thoughtfully designed interior, this home is filled with details that make everyday living feel elevated. The main level features an open-concept floor plan with natural light, beautiful flooring, and a spacious living area that flows seamlessly into the dining space and kitchen. The modern kitchen showcases rich dark cabinetry, stainless-steel appliances, a large island with Quartz waterfall countertops and seating, as well as plenty of storage, making it both stylish and functional for entertaining. Upstairs, you'll find three bedrooms plus a versatile loft, providing additional space for a home office, media room, workout area, or relaxing retreat. The primary bedroom offers a private escape with a private den and a beautifully designed 5-piece bathroom, creating a sophisticated retreat at the end of the day. If low-maintenance living is what you're looking for, this is the one for you. Sit back, relax, and enjoy the covered front porch while taking in the beautifully landscaped, low-maintenance yard. With its modern farmhouse-inspired exterior, designer finishes, functional layout, and inviting indoor/outdoor living spaces, this home offers the perfect blend of style, comfort, and easy living.
- Listing Status:
- Active
- Date Added:
- October 2, 2026
- Data Last Updated:
- October 5, 2026 at 2:08AM
- Listing Office:
- Resident Realty North Metro LLC : erikaherediare@gmail.com,720-755-8075
- Listing Agent:
- Erika Heredia :
- Contact:
- erikaherediare@gmail.com,720-755-8075
- MLS ID:
- 8024013

- Other Structures: Front Porch
- Roofing: Composition
- General: FrameTwo
- HOA Amenities: ParkMaintenance GroundsTrash117.0Monthly
- Originating MLS: REcolorado
- School District: Mapleton R-1
- County: Adams
- Zoning: R0204762
- Fencing: Full
- Utilities: Cable AvailableElectricity ConnectedNatural Gas Connected
- Water: Public
- Sewer: Public Sewer
- Source: REcolorado
This listing courtesy of Erika Heredia , Resident Realty North Metro LLC
Monthly Payment
- Principal & Interest $
- Property Taxes $
- Home Insurance $
- VA Funding Fee $

 New - 2 days ago