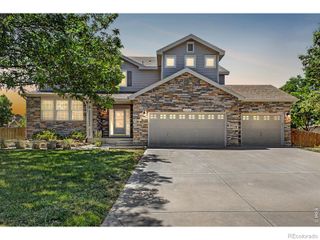
13398 Olive Way, Thornton, CO 80602
- 5 beds |
- 5 baths |
- 4,109 sqft
 Single-Family Home
  Built in 2016
  7,841sqft lot
 4 car garage
  $214/sqft
  Listed 11 days ago
Property Description
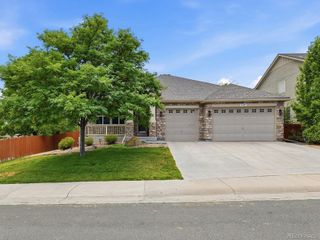
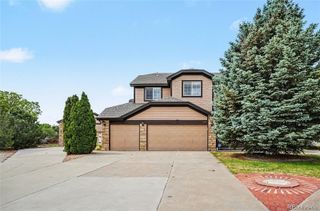
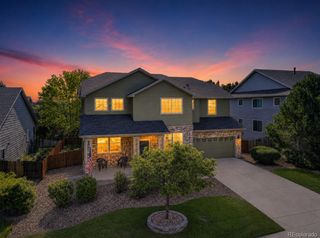
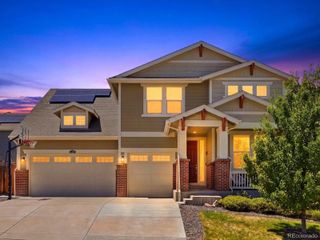
Luxury, functionality, and exceptional design come together in this stunning Amber Creek home. Offering over 4,100 finished square feet, this thoughtfully designed residence features a rare main-floor Next Gen suite complete with its own living amenities, making it ideal for multi-generational living, extended family, guests, or a private retreat. Beautiful engineered hardwood flooring, designer finishes, and an open-concept layout create an elegant yet comfortable living experience throughout. The professionally finished basement lives like a private lower-level residence, featuring a theater/music/gym area, bedroom, bath, and upscale kitchenette with granite countertops, soft-close cabinetry, coffee bar, beverage refrigerator, and full-size refrigerator, perfect for entertaining the Bronco games, recreation, or extended family living. Step outside to the show stopping Trex deck with iron railing, creating a seamless indoor-outdoor lifestyle and the perfect setting for gatherings and Colorado sunsets. Thoughtful upgrades include premium carpet with upgraded padding, dual furnaces, updated water heaters, an energy-efficient solar system, radon mitigation system, and a spacious 4-car tandem garage with extra storage. A rare opportunity to own the ultimate blend of luxury and multi-generational living in one of Amber Creek's most desirable locations.
- Listing Status:
- Active
- Data Last Updated:
- July 26, 2026 at 10:22PM
- Listing Office:
- RE/MAX Alliance - Olde Town : 303-800-8439
- Listing Agent:
- Amber Panck : 303-800-8439
- MLS ID:
- 9277087

- General: Private Yard
- Style: ContemporaryTraditional
- Other Structures: Front PorchDeck
- Parking: ConcreteDry WalledFinished GarageLightedOversizedStorageTandemParking spaces: 4
- Roofing: Composition
- Windows: Double Pane WindowsEgress Windows
- General: TwoSlab
- Road/Access: Public
- HOA Amenities: Maintenance GroundsRecyclingTrash0.0Included in Property Tax
- Originating MLS: recolorado
- School District: School District 27-J
- County: Adams
- Zoning: SUB:AMBER CREEK SUBDIVISION FILING NO 1 FIRST AMENDMENT BLK:1 LOT:1AR0156676
- View: Mountain(s)
- Fencing: Full
- Utilities: Cable AvailableElectricity Connected
- Water: Public
- Sewer: Public Sewer
- Source: recolorado
- Ownership: Individual
- Exclusions: Exclusions: Seller's Personal ItemsStaging Itemswhite cabinet in kitchenrefrigerator in the kitchenWasher and dryer upstairs in the laundry roomshelves in basement storage roomdeep freezer in the basement storage roomisland in basement kitchenstorage rack in basementstanding shelves in garage.
This listing courtesy of Amber Panck , RE/MAX Alliance - Olde Town
Monthly Payment
- Principal & Interest $
- Property Taxes $
- Home Insurance $
- VA Funding Fee $

 New - 2 days ago