13440 Detroit Ct, Thornton, CO 80241
- 5 beds |
- 4 baths |
- 3,020 sqft
 Single-Family Home
 Built in 1994
 8,712sqft lot
 3 car garage
 $218/sqft
 Listed 1 month ago
Property Description
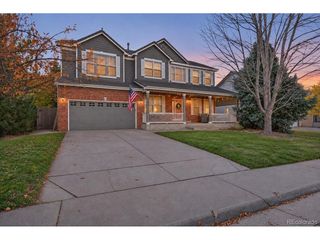
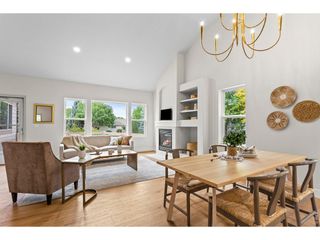
Welcome to this light-filled, beautifully updated two-story residence offering exceptional value in Thornton's coveted Signal Creek neighborhood. Perfectly positioned on a quiet, quaint street, this home features 2,642 sq ft above grade (a strong size for Signal Creek), 3,020 total finished sq ft, and a coveted 3-car garage (a real premium feature). Soaring 18' vaulted ceilings and expansive windows create an inviting, sun-drenched entry foyer. Main floor offers formal living and dining rooms designed for seamless entertaining. Beautifully remodeled Chef's kitchen, ideal for all holiday gatherings, comes outfitted with premium granite countertops, ceramic tile flooring, stainless steel appliances, double ovens, 5-burner gas cooktop, plus an adjacent breakfast nook that opens directly to the back patio. A cozy gas fireplace warms the family room on chilly Colorado evenings. Additionally, a versatile main-floor office/bedroom with a spacious closet sits near an updated 3/4 bath and a large laundry room. Upper level features a spacious primary suite retreat complete with vaulted ceilings, 5-piece ensuite bath, and a large walk-in closet, a Jr Suite and 2 additional bedrooms for family or guests. Lower level offers nearly 400 sq ft of finished living space-ideal for media room/gym/rec area-plus nearly 1,000 sq ft of unfinished space ready for custom expansion to your desire. Outside, enjoy a large, fully fenced backyard featuring mature trees, professional landscaping, brand-new 6-foot privacy fence, and a spacious patio perfect for BBQ's and outdoor gatherings. Updates and upgrades include fresh interior paint, a NEW ROOF installed in 2025, a whole-house carbon filtration system and a built-in radon mitigation. Residents enjoy Signal Creek amenities, to include a community pool, walking trails, and nearby parks. Located just minutes from local shopping, dining, interstate access and nearby golf courses, this home is an incredible opportunity you don't want to miss!
- Listing Status:
- Pending
- Data Last Updated:
- November 19, 2026 at 6:20AM
- Listing Office:
- Ornelas Property Management LLC : 720-327-5280
- Listing Agent:
- Bridgett Renee Bantner : 720-327-5280
- Contact:
- 720-327-5280
- MLS ID:
- 6957221

- General: Cathedral Ceiling(s)Bay or Bow WindowWalk-In Closet(s)SkylightsJack & Jill BathroomKitchen Island
- Appliances: Self Cleaning OvenDouble OvenDishwasherMicrowaveWater Purifier OwnedDisposalFire Alarm
- Basement: Partially FinishedSlabBuilt-In RadonSump Pump
- A/C: Central Air
- Heating: Forced Air
- Fireplace: Family RoomOne
- Eco/Green Feature: Windows
- General: Sprinkler SystemOversized GarageBath
- Style: In-Law Area
- Other Structures: DeckPatio
- Parking: Attached
- Roofing: Composition
- Windows: Skylight(s)Window Coverings
- General: FrameTwo
- HOA Amenities: ClubhousePoolPlaygroundTrail(s)Snow Removal137.5Quarterly
- Originating MLS: ires
- School District: Adams CO. Dist 12
- County: Adams
- Zoning: SFR
- Fencing: Fenced
- Utilities: Natural Gas AvailableElectricity AvailableCable Available
- Water: Public
- Sewer: Public Sewer
- Source: ires
- Exclusions: Sellers personal propertystaging items(to include Boston Ferns out front) washer/dryerwindow coverings(drapes/curtains/rods)
This listing courtesy of Bridgett Renee Bantner , Ornelas Property Management LLC
Monthly Payment
- Principal & Interest $
- Property Taxes $
- Home Insurance $
- VA Funding Fee $

 New - 2 days ago