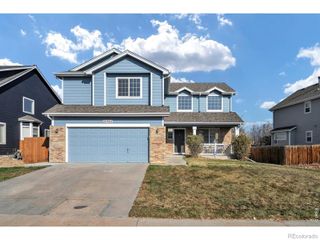
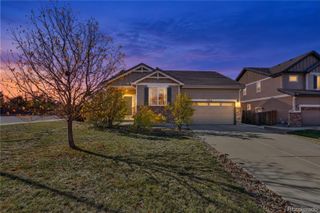
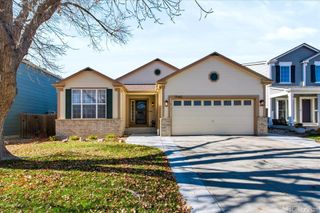
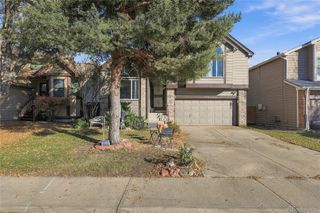
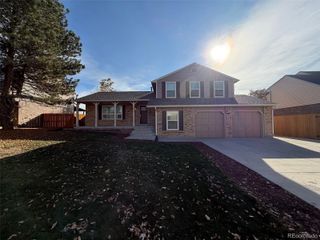
13440 Vine Street, Thornton, CO 80241
- 4 beds |
- 3 baths |
- 1,740 sqft
 Single-Family Home
 Built in 1995
 9,148sqft lot
 2 car garage
 $329/sqft
 Listed 23 hours ago
Property Description
Welcome home to this beautiful residence tucked away on a spacious lot backing to open space for ultimate privacy in the sought-after Hunters Glen neighborhood. Upon entry, tall windows flood the vaulted living and dining rooms with natural light. A striking wood staircase connects both the living room and the kitchen, creating an effortless flow throughout the main floor. The kitchen features stainless steel appliances and opens directly to the family room, offering an ideal setup for everyday living and entertaining. A convenient main-level powder room and a laundry room right off the garage entrance round out the first floor. Upstairs, an expansive added loft overlooks the living area below, offering flexible space for a second family room, home office, or play area. Three generous guest bedrooms share a full bathroom, while the private primary suite sits quietly at the back of the home. Complete with a five-piece en-suite bathroom, the primary suite enjoys peaceful views of the huge backyard and the open space beyond. Major exterior updates—including a newer roof and fresh exterior paint—give you peace of mind from day one. Living in Hunters Glen also means enjoying fantastic community amenities, including scenic walking trails around Hunters Glen Lake, a clubhouse, and a community pool for the summer months. Schedule your showing today to experience this private retreat in a wonderful community before it’s gone!
- Listing Status:
- Active
- Date Added:
- November 19, 2026
- Data Last Updated:
- November 20, 2026 at 5:06AM
- Listing Office:
- HomeSmart : Michelle.Homesmart@comcast.net,303-521-2364
- Listing Agent:
- Michelle Williams :
- Contact:
- Michelle.Homesmart@comcast.net,303-521-2364
- MLS ID:
- 1638170

- Parking: Concrete
- Roofing: Composition
- Windows: Double Pane WindowsWindow Coverings
- General: FrameStoneWood SidingTwo
- HOA Amenities: ClubhouseParkPlaygroundPoolSpa/Hot TubTennis Court(s)Trail(s)RecyclingTrash85.5Monthly
- Originating MLS: REcolorado
- School District: Adams 12 5 Star Schl
- County: Adams
- Zoning: R0017297
- Fencing: Full
- Water: Public
- Sewer: Public Sewer
- Source: REcolorado
This listing courtesy of Michelle Williams , HomeSmart
Monthly Payment
- Principal & Interest $
- Property Taxes $
- Home Insurance $
- VA Funding Fee $

 New - 23 hours ago