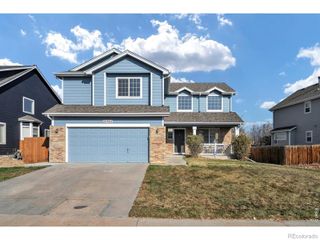
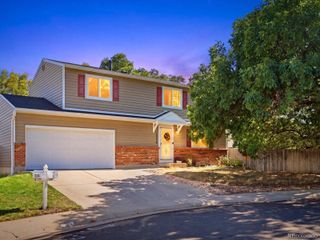
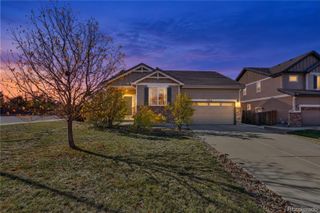
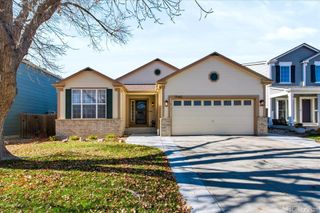
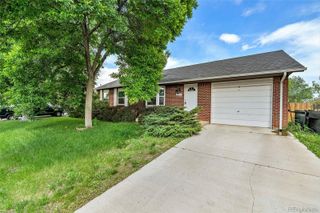
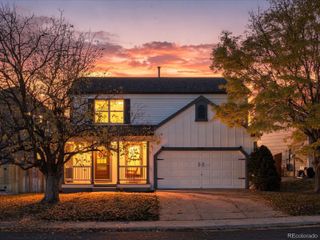
6942 Arbor Boulevard E, Thornton, CO 80602
- 3 beds |
- 3 baths |
- 1,868 sqft
 Single-Family Home
 Built in 2027
 3,049sqft lot
 2 car garage
 $286/sqft
 Listed 2 days ago
Property Description
Move In Ready!!***Eligible for rates as low as 3.99% special financing when using builder’s preferred lender – terms and conditions apply – ask for details** Welcome to the Skyline Collection by Lennar, where modern design blends seamlessly with everyday comfort. This thoughtfully designed three-story home features a spacious two-bay garage on the entry level, along with additional storage for added convenience. The second floor offers an open-concept layout that connects the kitchen, dining area, and Great Room—creating an inviting space for both daily living and entertaining. Step outside onto the private deck to enjoy fresh air, whether you're unwinding after a long day or hosting guests. Upstairs, all three bedrooms are well-positioned, including a private owner’s suite complete with an en-suite bathroom and walk-in closet. A conveniently located laundry room adds to the home’s practical design. Ideally situated near Denver Premium Outlets for shopping and dining, and just minutes from Trail Winds Recreation Center for fitness and recreation. Ready January 2027
- Listing Status:
- Active
- Date Added:
- November 16, 2026
- Data Last Updated:
- November 19, 2026 at 3:09AM
- Listing Office:
- Coldwell Banker Realty 56 : kris@thecerettogroup.com,720-939-0558
- Listing Agent:
- Kris Ceretto :
- Contact:
- kris@thecerettogroup.com,720-939-0558
- MLS ID:
- 6749666

- General: Balcony
- Style: Contemporary
- Other Structures: Front Porch
- Roofing: Composition
- Windows: Double Pane Windows
- General: FrameOtherStoneTri-Level
- HOA Amenities: Garden AreaParkPlaygroundTennis Court(s)Trail(s)RecyclingTrash145.0Monthly
- Originating MLS: REcolorado
- School District: School District 27-J
- County: Adams
- Zoning: R0219037
- Utilities: Cable AvailableElectricity ConnectedPhone Available
- Water: Public
- Sewer: Public Sewer
- Source: REcolorado
This listing courtesy of Kris Ceretto , Coldwell Banker Realty 56
Monthly Payment
- Principal & Interest $
- Property Taxes $
- Home Insurance $
- VA Funding Fee $