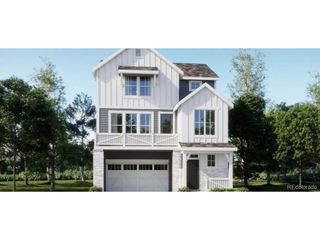
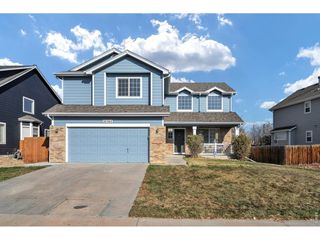
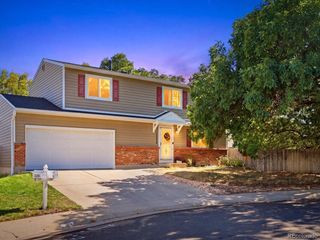
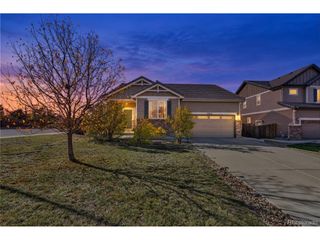
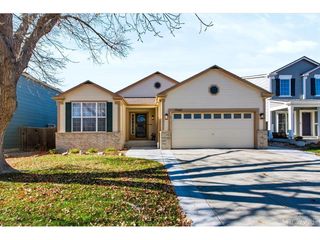
4756 E 129th Pl, Thornton, CO 80241
- 4 beds |
- 2 baths |
- 1,895 sqft
 Single-Family Home
 Built in 1974
 8,276sqft lot
 1 car garage
 $264/sqft
 Listed 5 days ago
Property Description
Welcome home to this charming, updated ranch-style home in the desirable East Glen neighborhood of Thornton! Offering 4 bedrooms and 2 bathrooms, this home combines comfortable living spaces with a functional layout and wonderful outdoor living. The bright and welcoming main level features an inviting living area and a beautifully appointed eat-in kitchen with crisp white cabinetry, sleek black quartz countertops, and stainless steel appliances. The dining area opens to the spacious backyard, creating a wonderful setting for entertaining, summer gatherings, or simply enjoying Colorado's beautiful weather. Three bedrooms are conveniently located on the main level, including a primary bedroom. The third bedroom also offers flexibility for a home office or guest room. The fully finished basement expands your living space with a generous family room, perfect for movie nights, game days, or entertaining. You'll also find a fourth bedroom and a 3/4 bathroom, providing additional comfort and flexibility. Step outside to enjoy the large, fully fenced backyard featuring a deck, patio, fenced shed and garden area. One of the property's special features is its location backing to a greenbelt, offering additional privacy and a peaceful outdoor setting. Additional highlights include central air conditioning, an attached one-car garage, and NO HOA! Conveniently located near parks, schools, shopping, dining, and major commuter routes, this home offers a wonderful opportunity to enjoy comfortable Colorado living in an established Thornton neighborhood. Property highlights: 4 bedrooms, 2 bathrooms 1,895 finished square feet (2,106 total structure area) 8,276 sq. ft. lot Finished basement Updated kitchen with quartz countertops Backyard backing to greenbelt No HOA Attached one-car garage
- Listing Status:
- Active
- Data Last Updated:
- November 19, 2026 at 3:22AM
- Listing Office:
- HomeSmart : ninaot@yahoo.com,720-323-8499
- Listing Agent:
- Nina Zaslavsky : 720-323-8499
- Contact:
- ninaot@yahoo.com,720-323-8499
- MLS ID:
- 5377639

- Style: Cottage
- Other Structures: DeckPatio
- Parking: Attached
- Roofing: Composition
- Windows: Window Coverings
- General: FrameBrickWood SidingOne
- Originating MLS: ires
- School District: Adams CO. Dist 12
- County: Adams
- Fencing: Fenced
- Water: Public
- Sewer: Public Sewer
- Source: ires
- Exclusions: Seller's Personal Property.
This listing courtesy of Nina Zaslavsky , HomeSmart
Monthly Payment
- Principal & Interest $
- Property Taxes $
- Home Insurance $
- VA Funding Fee $

 New - 21 hours ago