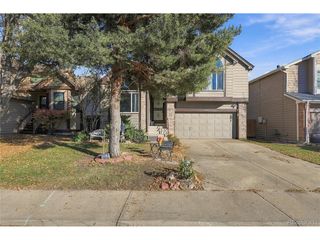
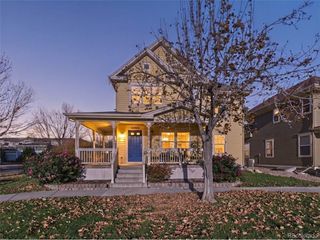
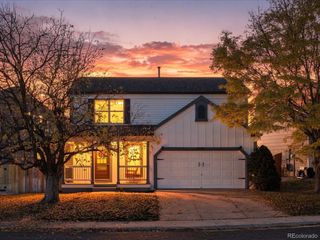
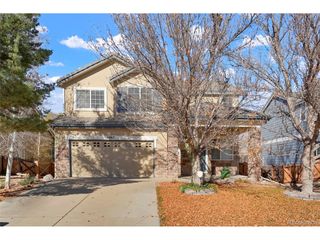
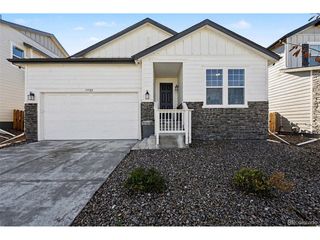
13013 Quince Ct, Thornton, CO 80602
- 4 beds |
- 2 baths |
- 1,526 sqft
 Single-Family Home
 Built in 2007
 9,583sqft lot
 2 car garage
 $377/sqft
 Listed 5 days ago
Property Description
Easy single level living, a sunlit eat-in kitchen, and new carpet throughout! This ranch-style home has plenty of updates and a kitchen you'll want to linger in. Warm wood cabinetry offers generous storage, stainless steel appliances complement the space, and a wide window above the sink brings in natural light. There's plenty of counter space for cooking and room for a full-size dining table beneath the striking chandelier, whether you're enjoying morning coffee or hosting Sunday dinner. The main level keeps everyday living on one floor, while the full basement adds flexibility for multigenerational living! A bedroom with a large closet gives family members or overnight guests a space of their own. Finish the remaining basement space at your own pace, whether you envision a second gathering area, a home office, or a hobby room. Enjoy convenient access to Denver, Boulder, and Denver International Airport (DIA).
- Listing Status:
- Active
- Data Last Updated:
- November 19, 2026 at 3:22AM
- Listing Office:
- RE/MAX Momentum : judy.pfeifer@remax.net,303-908-9963
- Listing Agent:
- Judith A Pfeifer : 303-908-9963
- Contact:
- judy.pfeifer@remax.net,303-908-9963
- MLS ID:
- 2356889

- General: Sprinkler System
- Other Structures: Patio
- Parking: Attached
- Roofing: Tile
- Windows: Window Coverings
- General: FrameStoneWood SidingOne
- HOA Amenities: PlaygroundTrail(s)42.0Monthly
- Originating MLS: ires
- School District: Brighton Dist 27J
- County: Adams
- Fencing: Partial
- Utilities: Electricity Available
- Water: Public
- Sewer: Public Sewer
- Source: ires
- Exclusions: Mineral Rights and Seller Personal Property
This listing courtesy of Judith A Pfeifer , RE/MAX Momentum
Monthly Payment
- Principal & Interest $
- Property Taxes $
- Home Insurance $
- VA Funding Fee $