10805 Dayton Way, Commerce City, CO 80640
- 4 beds |
- 3 baths |
- 1,733 sqft
 Single-Family Home
 Built in 2003
 5,227sqft lot
 1 car garage
 $303/sqft
 Listed 6 days ago
Property Description
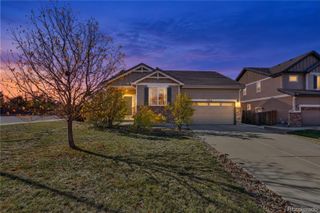
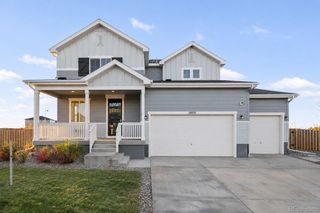
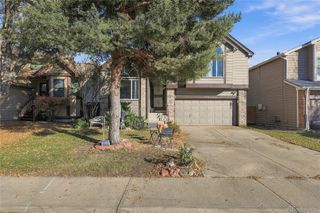
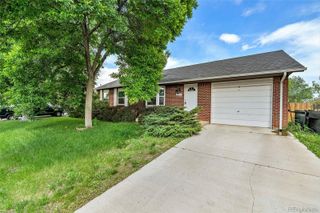
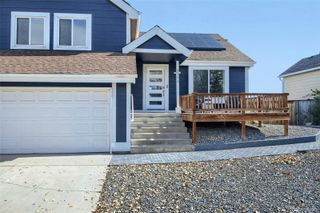
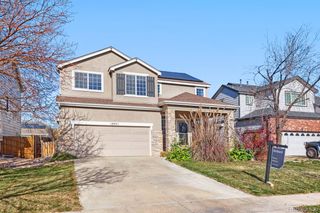
Welcome to 10805 Dayton Way, a charming two-story home offering beautiful finishes, inviting living spaces, and thoughtful updates throughout! A welcoming covered front porch sets the tone, providing the perfect place to relax and enjoy the neighborhood. Step inside to discover beautiful hardwood floors, abundant natural light, and an inviting living room featuring a cozy fireplace. The spacious kitchen is designed for both everyday living and entertaining, showcasing white cabinetry, stainless steel appliances, a center island, and generous counter space. An adjoining dining area offers plenty of room for gatherings, with large windows creating a bright and airy atmosphere. Upstairs, the bedrooms provide comfortable retreats, including a spacious primary suite with a stylish sliding barn door. The beautifully updated bathroom features a freestanding soaking tub, glass-enclosed shower, and elegant tile finishes, creating a spa-like experience. Additional bedrooms offer flexibility for guests, a home office, or personal hobbies. The finished basement provides valuable additional living space, ideal for a recreation room, media area, or cozy retreat. Outside, enjoy a spacious patio with room for outdoor dining, entertaining, and relaxing beneath the Colorado sunshine. The fenced yard offers additional space for gardening, recreation, or pets. Conveniently located near parks, shopping, dining, and major roadways, this home offers easy access to Denver and surrounding communities. With its charming curb appeal, inviting interior, and versatile living spaces, this home is ready to welcome you!
- Listing Status:
- Active
- Date Added:
- November 12, 2026
- Data Last Updated:
- November 19, 2026 at 3:09AM
- Listing Office:
- eXp Realty, LLC : alexander.haar@apollogroup.com,303-625-6801
- Listing Agent:
- Alex Haar :
- Contact:
- alexander.haar@apollogroup.com,303-625-6801
- MLS ID:
- 9130998

- General: Dog RunPrivate YardRain Gutters
- Style: Cottage
- Other Structures: Front PorchWrap AroundPatioCovered
- Parking: Concrete
- Roofing: Composition
- Windows: Window CoveringsWindow Treatments
- General: Cement SidingFrameTwoSlab
- HOA Amenities: Fitness CenterParkPlayground0.0Included in Property Tax
- Originating MLS: REcolorado
- School District: School District 27-J
- County: Adams
- Zoning: R0138867
- Fencing: Full
- Current Use: Live/Work
- Utilities: Cable AvailableElectricity Available
- Water: Public
- Sewer: Public Sewer
- Source: REcolorado
This listing courtesy of Alex Haar , eXp Realty, LLC
Monthly Payment
- Principal & Interest $
- Property Taxes $
- Home Insurance $
- VA Funding Fee $

 New - 21 hours ago