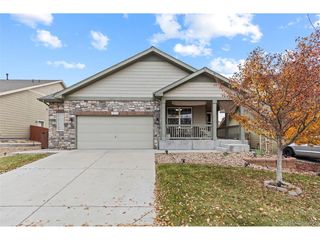
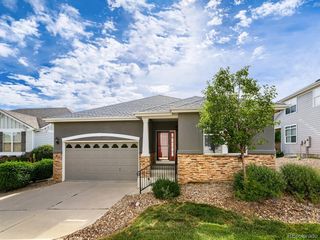
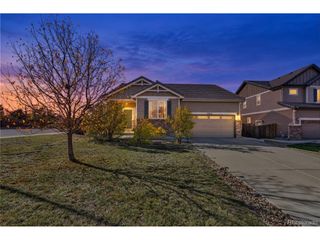
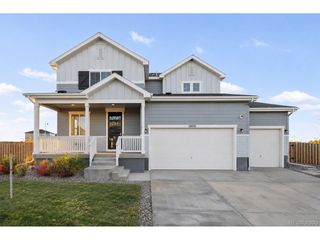
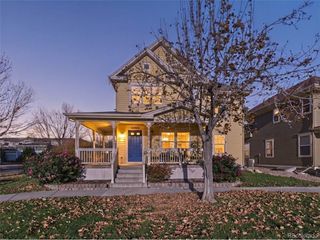
13322 E 110th Way, Commerce City, CO 80022
- 3 beds |
- 2 baths |
- 1,702 sqft
 Single-Family Home
 Built in 2024
 5,227sqft lot
 2 car garage
 $285/sqft
 Listed 12 days ago
Property Description
Welcome to your dream ranch home! This spacious 3-bedroom, 2-bathroom residence is the epitome of modern comfort and style. As you step through the front door, you're greeted by the warmth of luxury vinyl plank flooring that flows seamlessly throughout the entire home. The open-concept layout of the living spaces creates an inviting atmosphere, perfect for entertaining guests or enjoying quality family time. The heart of this home lies in the well-appointed kitchen, featuring elegant espresso cabinets and pristine white quartz countertops. The juxtaposition of dark and light tones creates a sophisticated and timeless ambiance, making meal preparation a delight. Retreat to the primary bedroom, where luxury meets convenience. The primary bath boasts a walk-in shower, providing a spa-like experience within the comfort of your own home. This private oasis is designed for relaxation and rejuvenation, offering a perfect escape at the end of a long day. With two additional bedrooms, this ranch home is perfect for a growing family or for those who desire extra space for a home office or guest room. The thoughtful design extends to the unfinished basement, providing a blank canvas for your creative vision. Transform this space into a home gym, playroom, or additional living area; the possibilities are endless.
- Listing Status:
- Active
- Data Last Updated:
- November 19, 2026 at 3:22AM
- Listing Office:
- Real Broker, LLC DBA Real : jason@dewittgroupre.com,720-408-6032
- Listing Agent:
- Jason DeWitt : 720-408-6032
- Contact:
- jason@dewittgroupre.com,720-408-6032
- MLS ID:
- 9459819

- Parking: Attached
- Roofing: Fiberglass
- General: FrameCompositionOne
- HOA Amenities: PoolPlaygroundParkTrashSnow Removal0.0Other
- Originating MLS: ires
- School District: Brighton Dist 27J
- County: Adams
- Fencing: Fenced
- Sewer: Public Sewer
- Source: ires
- Exclusions: Seller's Personal Items
This listing courtesy of Jason DeWitt , Real Broker, LLC DBA Real
Monthly Payment
- Principal & Interest $
- Property Taxes $
- Home Insurance $
- VA Funding Fee $

 New - 22 hours ago