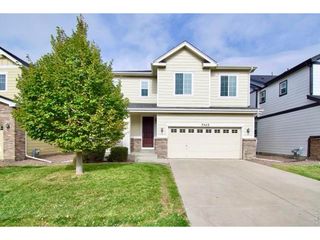
6831 E 148th Dr, Thornton, CO 80602
- 3 beds |
- 3 baths |
- 1,606 sqft
 Single-Family Home
 Built in 2027
 3,049sqft lot
 2 car garage
 $318/sqft
 Listed 9 days ago
Property Description
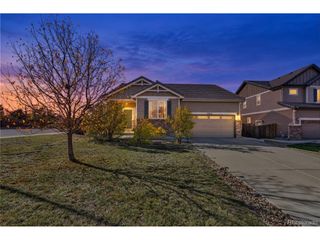
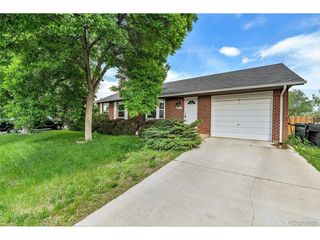
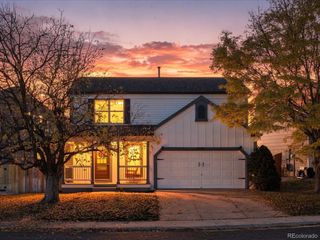
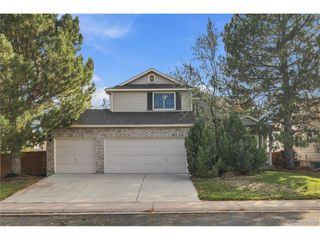
What's Special: Gas Range | 2nd Floor Laundry Room | Close to Park. New Construction - January Completion! Built by America's Most Trusted Home Builder. Welcome to the Celeste at 6831 E 148th Drive in Parterre Horizon Collection! This charming two-story home offers open-concept living with thoughtful design throughout. The main level features a spacious great room that flows into the dining area and kitchen with a center island. Upstairs, the primary suite features a walk-in closet and en-suite bathroom with a dual sink vanity, while two secondary bedrooms with walk-in closets share a full bathroom. A centrally located laundry room adds everyday convenience. Parterre City Collection is a thoughtfully planned community in Thornton with amenities designed for connection and recreation, including a planned recreation center, pool, pickleball courts, pocket parks, and trails that connect to the Todd Creek Trail System. Conveniently located near E-470, DIA, Downtown Denver, and Boulder, Parterre offers easy access to work, travel, and outdoor adventure. Enjoy over 140 miles of local trails and 2,500 acres of parks and open space just beyond your doorstep. Additional Highlights Include: dual sink vanity in bathroom 2. Photos are for representative purposes only. MLS#2297163
- Listing Status:
- Active
- Data Last Updated:
- November 19, 2026 at 3:22AM
- Listing Office:
- RE/MAX Professionals : RPALESE@CLASSICNHS.COM,303-799-9898
- Listing Agent:
- Tom Ullrich : 303-910-8436
- Contact:
- RPALESE@CLASSICNHS.COM,303-799-9898
- MLS ID:
- 2297163

- General: Sprinkler System
- Style: Contemporary
- Other Structures: Patio
- Parking: Attached
- Roofing: Composition
- General: OtherTwo
- HOA Amenities: ClubhousePoolPlaygroundFitness CenterParkTrail(s)TrashSnow Removal180.0Monthly
- Originating MLS: ires
- School District: Brighton Dist 27J
- County: Adams
- Zoning: RES
- Utilities: Natural Gas AvailableElectricity Available
- Water: Public
- Sewer: Public Sewer
- Source: ires
- Exclusions: N/A
This listing courtesy of Tom Ullrich , RE/MAX Professionals
Monthly Payment
- Principal & Interest $
- Property Taxes $
- Home Insurance $
- VA Funding Fee $

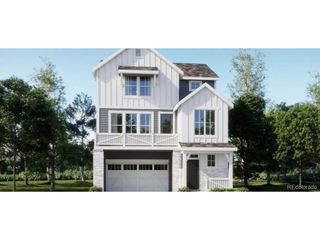
 New - 2 days ago