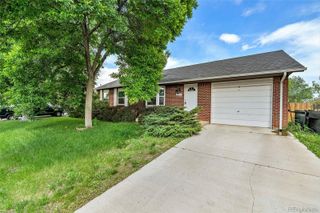
4118 E 135th Place, Thornton, CO 80241
- 4 beds |
- 3 baths |
- 1,897 sqft
 Single-Family Home
 Built in 1997
 6,970sqft lot
 3 car garage
 $282/sqft
 Listed 13 days ago
Property Description
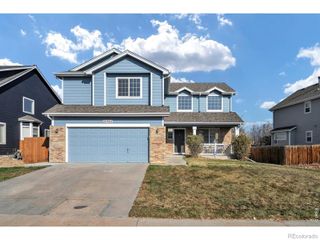
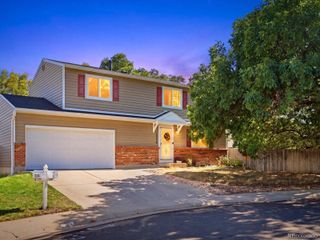
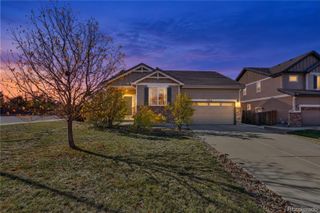
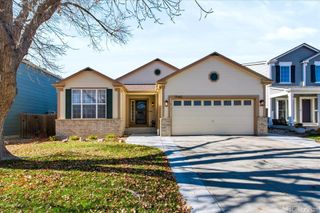
Welcome to this spacious 4-bedroom, 3-bathroom home backing to the beautiful open space of Park Village Park! Offering a functional layout, a fantastic location, and plenty of potential, this home is a wonderful opportunity to make it your own. Inside, two separate living areas provide flexibility for everyday living and entertaining, including a spacious family room with a cozy gas fireplace. Plantation shutters add character throughout, while the kitchen offers easy access to the outdoor deck. Upstairs, all four bedrooms are conveniently located on the same level. The unfinished basement provides even more possibilities, whether you envision a home gym, additional storage, or future finished living space. Step outside and enjoy the peaceful setting with expansive park views right beyond your backyard. The outdoor deck provides the perfect space for summer barbecues, outdoor dining, or simply relaxing while taking in the scenery. Along the side of the home, garden beds are ready for your favorite flowers, vegetables, or herbs! The location offers a great balance of outdoor recreation and everyday convenience. Enjoy nearby parks, playgrounds, walking and biking trails, and Thornton's extensive park system. Just a short drive away, you'll find Trail Winds Recreation Center, Thorncreek Golf Course, and Denver Premium Outlets. Convenient access to I-25 makes commuting throughout the Denver metro area a breeze. With its desirable park-side setting, versatile floor plan, and endless possibilities, this home is ready for its next owner to bring their vision to life!
- Listing Status:
- Active
- Date Added:
- November 5, 2026
- Data Last Updated:
- November 19, 2026 at 3:09AM
- Listing Office:
- Compass - Denver : 303-513-7551
- Listing Agent:
- Tabitha Tobias :
- Contact:
- 303-513-7551
- MLS ID:
- 5989380

- General: GardenPrivate YardSpa/Hot Tub
- Other Structures: Front PorchDeck
- Roofing: Composition
- Windows: Double Pane WindowsWindow Coverings
- General: BrickFrameWood SidingTwo
- HOA Amenities: Maintenance Grounds230.0Annually
- Originating MLS: REcolorado
- School District: Adams 12 5 Star Schl
- County: Adams
- Zoning: R0109690
- View: Meadow
- Fencing: Full
- Water: Public
- Sewer: Public Sewer
- Source: REcolorado
This listing courtesy of Tabitha Tobias , Compass - Denver
Monthly Payment
- Principal & Interest $
- Property Taxes $
- Home Insurance $
- VA Funding Fee $

 New - 2 days ago