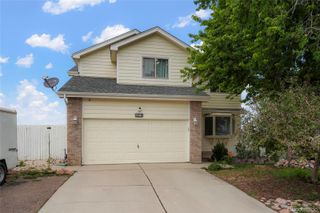
13914 Jackson Street, Thornton, CO 80602
- 4 beds |
- 3 baths |
- 2,284 sqft
 Single-Family Home
  Built in 2002
  4,792sqft lot
 2 car garage
  $234/sqft
  Listed 2 days ago
Property Description
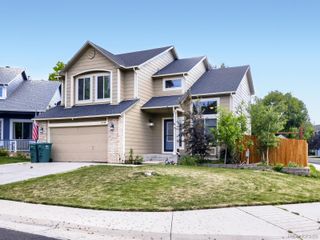
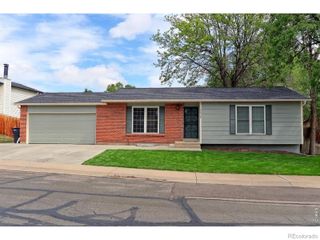
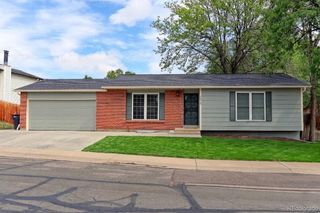
Bright and inviting ranch home offers an open layout and comfortable main-level living. A formal living room with vaulted ceilings welcomes you inside, while the open-concept great room, dining area, and kitchen create an ideal space for everyday living and entertaining. The great room features vaulted ceilings and built-ins, and the spacious eat-in kitchen includes a center island, stainless steel appliances, and a pantry. The main level includes a second bedroom with French doors offering flexibility to serve as a private office, a third bedroom, full bathroom, and main-floor laundry. The finished basement expands the living space with a large recreation room and a ¾ bathroom. The spacious basement level also offers the flexibility for a non-conforming fourth bedroom or a combined bedroom/recreation space. Ideally located on a quiet interior street with low traffic, this home is just a short walk to Prairie Hills Elementary and Cherrywood Park, offering easy access to neighborhood amenities and outdoor recreation. With quick access to I-25, commuting to Denver, the DIA, or Northern Colorado is convenient and efficient. Light rail is just 2 miles away, providing quick and convenient access to Downtown Denver. With a functional layout, generous living space, and a fantastic location, this Cherrywood Park home is ready for you to call home!
- Listing Status:
- Active
- Data Last Updated:
- May 30, 2026 at 4:22PM
- Listing Office:
- MB Team Lassen : 303-410-0400
- Listing Agent:
- Team Lassen : 303-668-7007
- MLS ID:
- 2446921

- General: Private YardRain Gutters
- Other Structures: DeckPatio
- Parking: Parking spaces: 2
- Roofing: Composition
- Windows: Window Coverings
- General: One
- HOA Amenities: 70.0Quarterly
- Originating MLS: recolorado
- School District: Adams 12 5 Star Schl
- County: Adams
- Zoning: SUB:CHERRYWOOD PARK SUBD FILING NO 1 BLK:7 LOT:10R0126793
- Fencing: Full
- Utilities: Cable AvailableInternet Access (Wired)
- Water: Public
- Sewer: Public Sewer
- Source: recolorado
- Ownership: Agent Owner
- Exclusions: None
This listing courtesy of Team Lassen , MB Team Lassen
Monthly Payment
- Principal & Interest $
- Property Taxes $
- Home Insurance $
- VA Funding Fee $

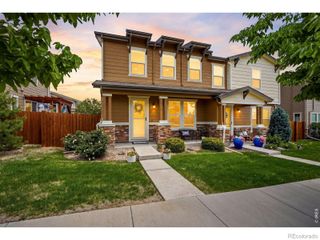
 New - 1 day ago