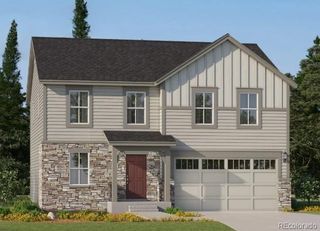
13938 Elm Street, Thornton, CO 80602
- 3 beds |
- 3 baths |
- 2,248 sqft
 Single-Family Home
  Built in 2002
  7,841sqft lot
 3 car garage
  $260/sqft
  Listed 9 days ago
Property Description
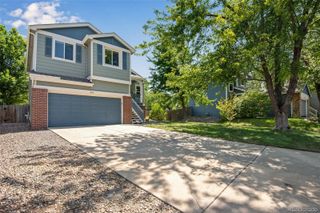
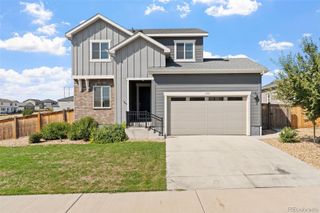
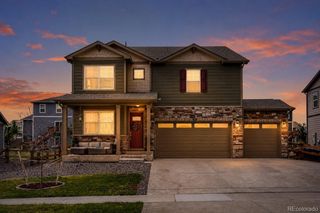
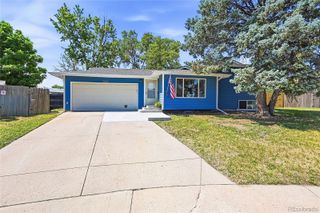
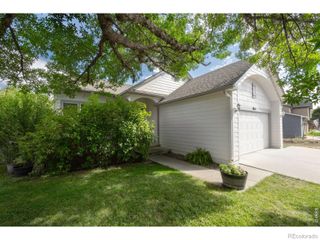
Welcome home to this beautiful Thornton gem, where pride of ownership shines from the moment you arrive. Ideal for families, young professionals, retirees, or anyone seeking a vibrant community, this home offers outstanding curb appeal with a lush lawn, stamped concrete front walkway, new retaining wall, and spacious three-car attached garage. Inside, the bright, open layout features a formal dining room, an updated kitchen with matching Frigidaire Gallery stainless steel appliances, a five-burner gas range, and a beautifully remodeled main-level powder bath. Upstairs, the spacious primary suite includes a fully remodeled private bath with an oversized custom tile shower. A versatile loft, two additional bedrooms, and a full guest bath complete the upper level. The garden-level family room is anchored by a cozy fireplace with upgraded tile and is prepped for your dream home theater with pre-drilled wiring access for surround sound. The 864-square-foot unfinished basement is pre-stubbed for a future bathroom, providing endless possibilities for expansion. For added peace of mind, the furnace has been professionally cleaned and serviced. Outside, enjoy a beautifully landscaped backyard that offers a private retreat for kids, pets, or relaxing weekends. Conveniently located near Colorado's renowned outdoor recreation, parks, shopping, dining, and entertainment, this turnkey home is also just minutes from Silver Creek Elementary, Rocky Top Middle School, and Horizon High School in the highly regarded Adams 12 Five Star Schools district. Combining thoughtful updates, flexible living space, and an unbeatable location, this exceptional home is ready to welcome its next owners. Schedule your private showing today!
- Listing Status:
- Active
- Data Last Updated:
- July 27, 2026 at 12:21AM
- Listing Office:
- RE/MAX Northwest Inc : 303-457-4800
- Listing Agent:
- Sam Cardenas : 720-297-5868
- MLS ID:
- 3457871

- Parking: Parking spaces: 3
- Roofing: Composition
- Windows: Window Treatments
- General: Multi/Split
- HOA Amenities: 33.0Monthly
- Originating MLS: recolorado
- School District: Adams 12 5 Star Schl
- County: Adams
- Zoning: R1SUB:NORTHBROOK FILING NO 2 1ST AMENDMENT BLK:3 LOT:6AR0132570
- Water: Public
- Sewer: Public Sewer
- Source: recolorado
- Ownership: Individual
- Exclusions: WasherDryer.
This listing courtesy of Sam Cardenas , RE/MAX Northwest Inc
Monthly Payment
- Principal & Interest $
- Property Taxes $
- Home Insurance $
- VA Funding Fee $

 New - 2 days ago