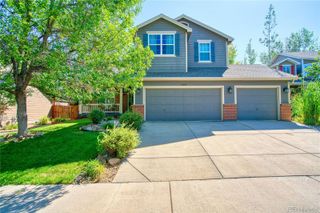
865 E 132nd Avenue, Thornton, CO 80241
- 4 beds |
- 4 baths |
- 2,685 sqft
 Single-Family Home
  Built in 1992
  6,970sqft lot
 2 car garage
  $220/sqft
  Listed 2 days ago
Property Description
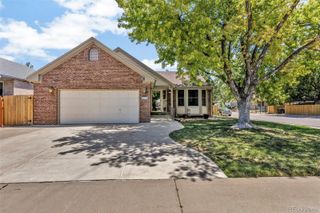
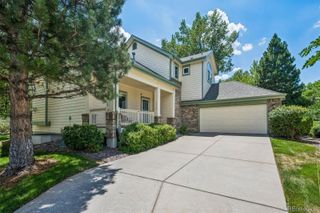
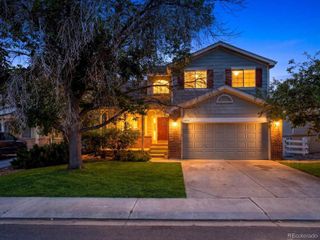
Welcome home to this lovingly maintained home in the highly sought-after Hunters Glen community. Offering a desirable main-floor primary suite and finished walk-out basement, this spacious home combines comfort, functionality, and an exceptional lifestyle. Step inside to an inviting open floor plan with vaulted ceilings and a living room centralized around a gas fireplace. The dining area opens to a wraparound deck, creating seamless indoor-outdoor living. The spacious kitchen features a large island, stainless steel appliances including a 5-burner gas range, generous pantry, sunny breakfast nook with bay window, built-in-desk. Off the kitchen you will find the laundry room, and a convenient half bath. The main-floor primary retreat offers private deck access, a spacious 5-piece bath, and a walk-in closet. Upstairs are two additional bedrooms and a full bath. The finished walk-out basement expands the living space with a large recreation room, cozy family room with electric stove, non-conforming fourth bedroom, full bath, and second laundry hook-ups, ideal for guests or multi-generational living. Surrounded by mature landscaping, the backyard offers exceptional privacy, a large patio and fruit tress including peach, apricot, apple and cherry. The stately well cared for elm tree in the front yard provides nice shade. Additional highlights include an expanded driveway for a third vehicle, a finished garage with customizable shelving, new roof (2025), and new exterior paint (2026). Hunters Glen offers outstanding amenities, including a community pool, clubhouse, tennis/pickleball, basketball, and volleyball courts, playground, scenic lake, walking trails, and year-round community events. Just a short walk away you will find the public Throncreek 18-hole golf course within the subdivision with a full-service restaurant.This home is conveniently located near I-25 for an easy commute and quick access to the Orchard Town Center with restaurants, shopping and entertainment.
- Listing Status:
- Active
- Data Last Updated:
- July 26, 2026 at 6:21PM
- Listing Office:
- LIV Sotheby's Intl Realty : 3034436161
- Listing Agent:
- Michelle Bodin : 303-884-4442
- MLS ID:
- IR1065039

- Other Structures: DeckPatio
- Parking: Parking spaces: 2
- Roofing: Composition
- Windows: Bay Window(s)Double Pane WindowsWindow Coverings
- General: Two
- Road/Access: Public
- HOA Amenities: ClubhouseParkPlaygroundPoolTennis Court(s)Trash85.5Monthly
- Originating MLS: recolorado
- School District: Adams 12 5 Star Schl
- County: Adams
- Zoning: RESSUB:HUNTERS GLEN II A- PUD BLK:4 LOT:30R0017671
- Fencing: Fenced
- Utilities: Electricity AvailableNatural Gas Available
- Water: Public
- Sewer: Public Sewer
- Source: recolorado
- Ownership: Individual
This listing courtesy of Michelle Bodin , LIV Sotheby's Intl Realty
Monthly Payment
- Principal & Interest $
- Property Taxes $
- Home Insurance $
- VA Funding Fee $

 New - 2 days ago