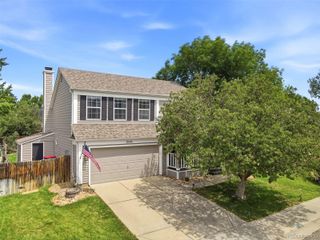
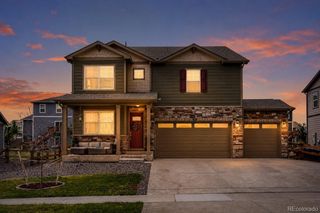
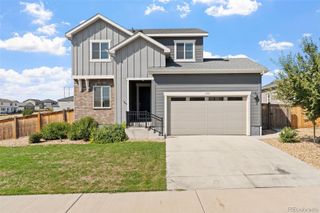
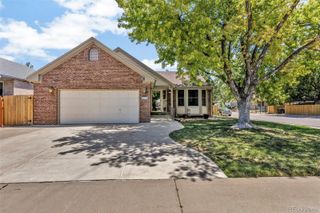
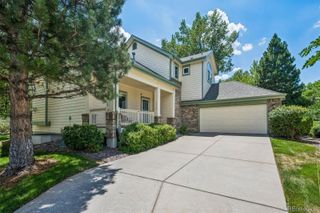
13556 Detroit Street, Thornton, CO 80241
- 3 beds |
- 3 baths |
- 2,504 sqft
 Single-Family Home
  Built in 1999
  7,841sqft lot
 3 car garage
  $254/sqft
  Listed 7 days ago
Property Description
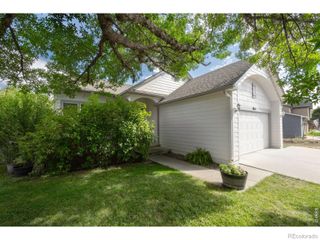
Great opportunity to live in the highly desired Signal Creek. Perfectly located on a cul-de-sac. The entry way has vaulted ceilings and beautiful hardwood floors. This home features 16 ft ceilings and plenty of windows for natural lighting as you enter in to the foyer, formal living room and dining room. The large kitchen offers hardwood flooring through out with a breakfast nook that leads outside to wonderful stamped patio and large back yard. This area will provide a wonderful place to bbq and have family get togethers, entertaining or enjoying the quiet solitude. The family room offers a gas fireplace to enjoy on those chilly Colorado evenings. The main level provides a half bath off the family room and a large laundry room next to the 3 car garage. The upstairs offers a large primary suite with faulted ceilings, a 5 piece bath and large walk in closet. New roof installed in 2024 and several new windows. The basement is ready to be finished to add additional living space. Mature trees offer plenty of shade in the back yard. Back yard is fenced with 6 ft privacy fencing. Beautiful flower beds with a verity of perennial flowers. Kitchen appliances are all stainless steel. Enjoy the neighborhood pool, trails and nearby parks. This home is minutes from shopping, dining and Thorncreek golf course. Don't miss this opportunity to make this home yours!
- Listing Status:
- Active
- Data Last Updated:
- July 26, 2026 at 7:20PM
- Listing Office:
- Shasta Realty Inc : 303-875-3045
- Listing Agent:
- Lisa Heather : 303-709-9637
- MLS ID:
- 4532571

- General: Private YardRain Gutters
- Style: Contemporary
- Other Structures: Front PorchPatioCovered
- Parking: ConcreteParking spaces: 3
- Roofing: Composition
- Windows: Double Pane WindowsWindow Coverings
- General: TwoStructural
- Road/Access: Public
- HOA Amenities: PlaygroundPoolTrail(s)Snow Removal137.5Quarterly
- Originating MLS: recolorado
- School District: Adams 12 5 Star Schl
- County: Adams
- Zoning: SUB:SIGNAL CREEK FILING NO 9 BLK:4 LOT:3R0110065
- Fencing: Partial
- Utilities: Cable AvailableElectricity ConnectedNatural Gas Connected110V220 Volts
- Water: Public
- Sewer: Public Sewer
- Source: recolorado
- Ownership: Individual
- Exclusions: curtains in kitchenowners personal property
This listing courtesy of Lisa Heather , Shasta Realty Inc
Monthly Payment
- Principal & Interest $
- Property Taxes $
- Home Insurance $
- VA Funding Fee $

 New - 2 days ago