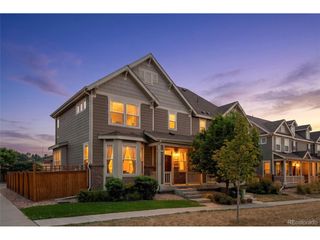
14185 Harrison St, Thornton, CO 80602
- 2 beds |
- 3 baths |
- 1,311 sqft
 Duplex
  Built in 2018
  2,614sqft lot
 2 car garage
  $320/sqft
  Listed 1 month ago
Property Description
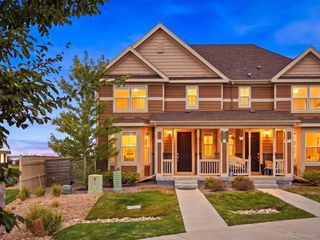
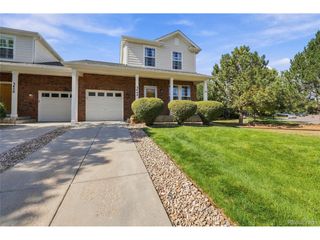
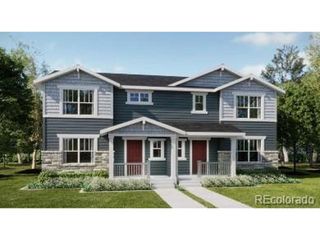
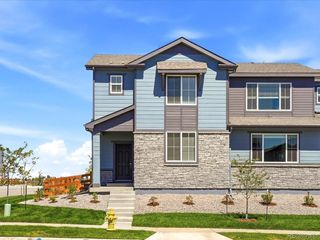
**$10,000 in Seller paid concessions to be used for a permanent rate buy down, temp rate buy down, or to cover closing costs!** Welcome to this inviting Thornton home offering a unique and highly desirable layout with two primary suites, each featuring its own en-suite bathroom-ideal for guests, multigenerational living, roommates, or simply having a private retreat for everyone. The thoughtfully designed floor plan provides flexibility and comfort while creating spaces that feel both functional and welcoming. Step outside to enjoy the private yard with low-maintenance turf grass, offering an easy-to-maintain space for relaxing, entertaining, or enjoying the Colorado sunshine. The cozy front porch is an especially inviting spot to start your morning or unwind at the end of the day while taking in beautiful mountain views. Location is a standout, with convenient access to both downtown Denver and Boulder, making it easy to enjoy the restaurants, entertainment, shopping, and cultural attractions of both cities. Nearby parks and outdoor spaces provide plenty of opportunities to get outside and enjoy Colorado living. With its versatile dual-primary layout, private outdoor space, mountain views, and convenient location, this home offers a wonderful combination of comfort, flexibility, and accessibility. Make sure to ask our preferred lender incentives - up to $9,393 for you to use towards closing costs or a rate buy down. HOA fees are included in your property taxes so no additional HOA fees!
- Listing Status:
- Pending
- Data Last Updated:
- October 5, 2026 at 7:21AM
- Listing Office:
- eXp Realty, LLC : jessica@sellingdreamsteam.com,720-940-3092
- Listing Agent:
- Jessica Lentz : 720-940-3092
- Contact:
- jessica@sellingdreamsteam.com,720-940-3092
- MLS ID:
- 7314508

- General: Open Floorplan
- Appliances: DishwasherRefrigeratorWasherDryerMicrowaveDisposalFire Alarm
- Basement: Crawl Space
- A/C: Central AirCeiling Fan(s)
- Heating: Forced Air
- Fireplace: None
- Disability Feature: Level Lot
- Eco/Green Feature: Windows
- Style: Chalet
- Other Structures: Patio
- Parking: Attached
- Roofing: Composition
- Windows: Window Coverings
- General: FrameStoneCompositionTwo
- HOA Amenities: PlaygroundTrash0.0Other
- Originating MLS: ires
- School District: Adams CO. Dist 12
- County: Adams
- View: Mountain(s)
- Fencing: Fenced
- Utilities: Natural Gas Available
- Water: Public
- Sewer: Public Sewer
- Source: ires
- Exclusions: None
This listing courtesy of Jessica Lentz , eXp Realty, LLC
Monthly Payment
- Principal & Interest $
- Property Taxes $
- Home Insurance $
- VA Funding Fee $

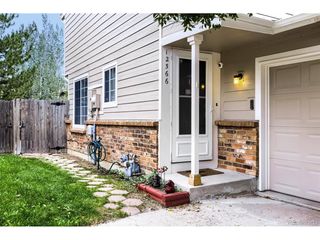
 New - 3 days ago