2213 E 164th Ave, Thornton, CO 80602
- 3 beds |
- 3 baths |
- 1,443 sqft
 Duplex
  Built in 2026
  3,049sqft lot
 2 car garage
  $334/sqft
  Listed 1 month ago
Property Description
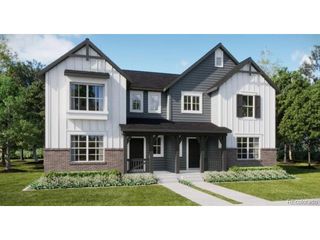
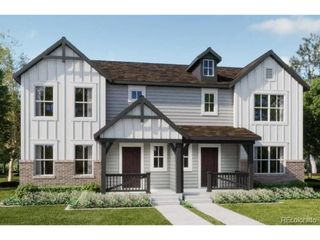
Full Whirlpool appliance package, and full home blinds included for move-in convenience! Basement for future customization and storage! Open concept kitchen with Quartz countertops and Espresso cabinets! The Copper floorplan offers approximately 1,443 sq. ft. with 3 bedrooms, 2.5 baths, and a 2-car garage. Enjoy an open layout that seamlessly connects the kitchen, dining, and great room-perfect for entertaining. Plus, an upper-level laundry adds everyday convenience. The Meritage Home difference includes whole-home blinds for added privacy and style, plus a refrigerator, washer, and dryer, saving you thousands upfront with essential appliances already included. Enjoy improved energy efficiency with spray-foam insulation that helps keep utility costs lower year-round, advanced air filtration for cleaner everyday living, and fire-resistant siding that provides lasting durability and protection. Welcome home to a place where every detail is built for comfort, efficiency, and LIFE. BUILT. BETTER. York Station in Thornton offers a prime location near Denver with easy access to E-470, I-25, and Highway 7. Minutes from shopping, dining, and entertainment at Larkridge Shopping Center, Orchard Town Center, and Denver Premium Outlets. Quick drive times: 25 minutes to DIA, 30 to Downtown Denver, and 35 to Boulder. *This home qualifies for special incentives with Builders Preferred Lender. Terms and conditions apply. See sales counselor for details! *Interior photos are representative only and not of the actual home. Actual elevations, appliance models and interior finishes may vary.
- Listing Status:
- Active
- Data Last Updated:
- October 5, 2026 at 7:21AM
- Listing Office:
- Kerrie A. Young (Independent) : Denver.contact@meritagehomes.com,303-357-3011
- Listing Agent:
- Kerrie Young : 303-357-3011
- Contact:
- Denver.contact@meritagehomes.com,303-357-3011
- MLS ID:
- 6305334

- Style: Chalet
- Other Structures: Patio
- Parking: Attached
- Roofing: Composition
- Windows: Window Coverings
- General: FrameStoneCompositionConcreteTwo
- HOA Amenities: 190.0Monthly
- Originating MLS: ires
- School District: Adams CO. Dist 12
- County: Adams
- Zoning: RES
- Fencing: Fenced
- Utilities: Electricity AvailableCable Available
- Water: Public
- Sewer: Public Sewer
- Source: ires
- Exclusions: None
This listing courtesy of Kerrie Young , Kerrie A. Young (Independent)
Monthly Payment
- Principal & Interest $
- Property Taxes $
- Home Insurance $
- VA Funding Fee $