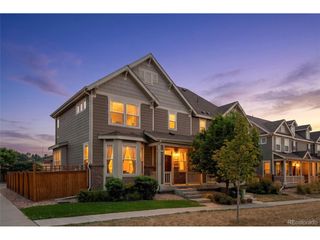
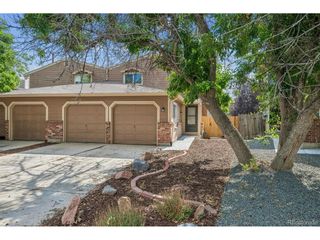
15223 Detroit St, Thornton, CO 80602
- 3 beds |
- 3 baths |
- 1,474 sqft
 Duplex
  Built in 2026
  3,049sqft lot
 2 car garage
  $324/sqft
  Listed 2 months ago
Property Description
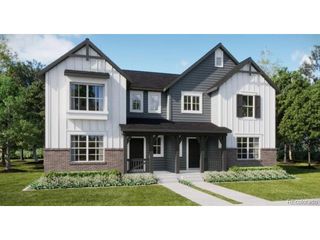
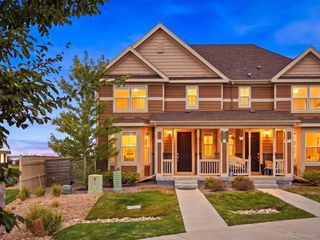
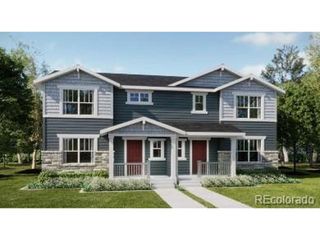
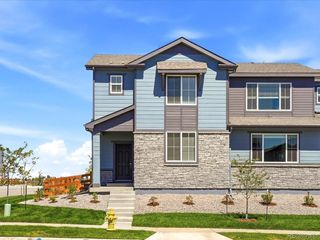
**Eligible for special financing rates as low as 3.99% when using builder's preferred lender - terms and conditions apply - ask for details**Discover the perfect blend of modern style and easy living at East Creek Farm. The Lucent I is a beautifully designed two-story paired home offering an open-concept floor plan that effortlessly combines comfort and functionality. At the heart of the home, the chef-inspired kitchen features a large eat-in island and overlooks the dining area and spacious Great Room, creating an ideal space for gathering with family and friends. A conveniently located main-floor laundry room adds to the home's thoughtful design. Upstairs, you'll find three spacious bedrooms, including a private owner's suite complete with a spa-inspired bathroom and an expansive walk-in closet, providing a peaceful retreat at the end of the day. Designed as a fully electric, energy-efficient home, the Lucent I delivers contemporary comfort with sustainable features. Ideally located near Denver Premium Outlets, Orchard Town Center, and the outdoor recreation opportunities at Thornton Trail Winds Park and Open Space, this home offers exceptional convenience, shopping, dining, and adventure just minutes away. September 2026.
- Listing Status:
- Active
- Data Last Updated:
- October 5, 2026 at 7:21AM
- Listing Office:
- Coldwell Banker Realty 56 : kris@thecerettogroup.com,720-939-0558
- Listing Agent:
- Kris Ceretto : 720-939-0558
- Contact:
- kris@thecerettogroup.com,720-939-0558
- MLS ID:
- 7911220

- Other Structures: DeckPatio
- Parking: Attached
- Roofing: Composition
- General: FrameBrickWood SidingOtherConcreteTwo
- HOA Amenities: PlaygroundParkTrail(s)Trash100.0Monthly
- Originating MLS: ires
- School District: Adams CO. Dist 12
- County: Adams
- Utilities: Electricity AvailableCable Available
- Water: Public
- Sewer: Public Sewer
- Source: ires
- Exclusions: None
This listing courtesy of Kris Ceretto , Coldwell Banker Realty 56
Monthly Payment
- Principal & Interest $
- Property Taxes $
- Home Insurance $
- VA Funding Fee $