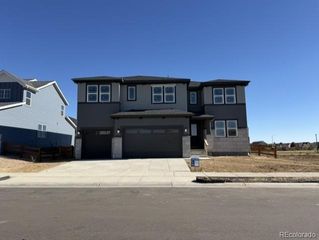
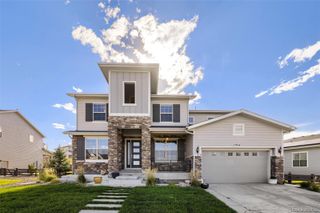
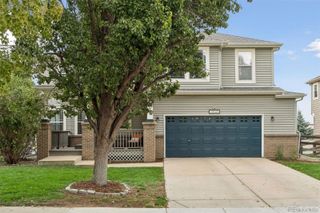
14631 Dahlia Way, Thornton, CO 80602
- 5 beds |
- 5 baths |
- 3,870 sqft
 Single-Family Home
 Built in 2023
 7,841sqft lot
 3 car garage
 $232/sqft
 Listed 3 months ago
Property Description
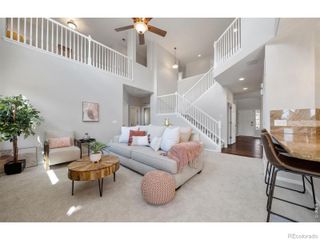
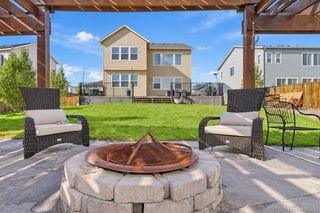
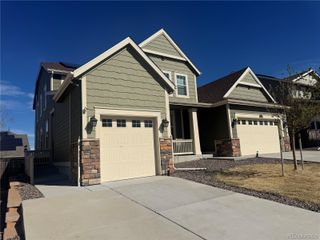
**Rarely does a home like this become available!**This highly sought-after Lennar Next Gen® Super Home offers the perfect blend of luxury, flexibility, and multigenerational living with a private attached suite that truly sets it apart. The main home is designed for both everyday living and entertaining, featuring a stunning kitchen with an oversized island, pantry, like-new stainless steel appliances, and an open layout enhanced by luxury vinyl plank flooring throughout the main level. Upstairs, you'll find a spacious loft, convenient upper-level laundry, and four bedrooms, including an impressive primary retreat with a private bath and an attached office or sitting room behind elegant French doors. A secondary bedroom features its own private en suite bathroom, while two additional bedrooms share another full bath. The attached Next Gen suite offers complete privacy with its own front entrance and dedicated one-car garage. Inside you'll find a kitchenette, dining area, living room, private laundry, full bath, and a spacious bedroom with an adjoining sitting area or office—ideal for multigenerational living, guests, or a private workspace. The full unfinished basement is ready for your future expansion, offering endless possibilities to customize the space to fit your needs. Step outside to a beautifully landscaped backyard where the covered deck is the perfect place to unwind while taking in breathtaking Colorado sunsets over the mountains. Backing to open farmland with no neighbors directly behind, this home offers the privacy and views you've been searching for. Why wait to build new when everything is truly included and already done here? From the completed landscaping, window covering, included appliances and covered deck to the premium finishes and thoughtfully designed Next Gen suite, this home is move-in ready from day one. This Super Home truly has it all!
- Listing Status:
- Active
- Date Added:
- July 30, 2026
- Data Last Updated:
- November 19, 2026 at 7:08AM
- Listing Office:
- Estrada Real Estate Group : tiana@estradarealestategroup.com,303-918-6465
- Listing Agent:
- Tiana Estrada :
- Contact:
- tiana@estradarealestategroup.com,303-918-6465
- MLS ID:
- 5321440

- General: Private Yard
- Other Structures: Front PorchDeckCovered
- Roofing: Composition
- General: FrameTwo
- HOA Amenities: 0.0Included in Property Tax
- Originating MLS: REcolorado
- School District: School District 27-J
- County: Adams
- Zoning: R0216521
- Fencing: Full
- Sewer: Public Sewer
- Source: REcolorado
This listing courtesy of Tiana Estrada , Estrada Real Estate Group
Monthly Payment
- Principal & Interest $
- Property Taxes $
- Home Insurance $
- VA Funding Fee $