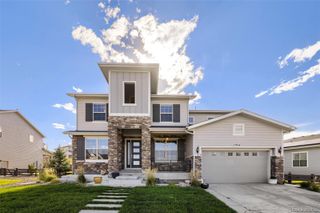
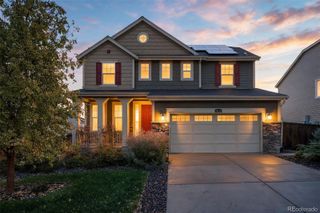
15236 Pontiac Street, Thornton, CO 80602
- 6 beds |
- 5 baths |
- 3,263 sqft
 Single-Family Home
 Built in 2026
 7,405sqft lot
 3 car garage
 $266/sqft
 Listed 9 days ago
Property Description
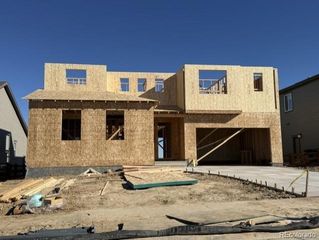
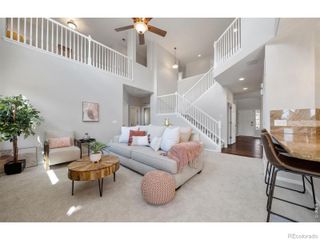
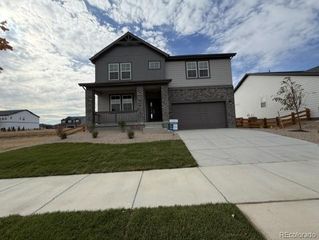
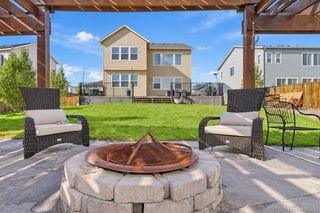
This expansive two-story home is designed for maximum flexibility, comfort, and function—offering six bedrooms and a layout that adapts to a variety of lifestyle needs. The open-concept main level connects a spacious great room, kitchen, and nook to a covered outdoor patio, making it ideal for gatherings or relaxed day-to-day living. A main floor bedroom with full bath is perfect for guests or multi-generational living, while a private study near the entry provides a quiet workspace. Upstairs, the luxurious primary suite boasts a spa-inspired bath and walk-in closet, accompanied by four additional bedrooms, three full bathrooms, and a centrally located laundry room. A full unfinished basement adds future potential, and the 3- to 4-car garage offers exceptional storage and parking. This home balances elegant design with everyday livability for households that need room to grow and recharge
- Listing Status:
- Active
- Date Added:
- November 10, 2026
- Data Last Updated:
- November 19, 2026 at 6:06AM
- Listing Office:
- RE/MAX Professionals : tomrman@aol.com,303-910-8436
- Listing Agent:
- Tom Ullrich :
- Contact:
- tomrman@aol.com,303-910-8436
- MLS ID:
- 9432016

- Style: Mid-Century ModernTraditional
- Other Structures: PatioCovered
- Parking: ConcreteInsulatedLightedSmart Garage Door
- Roofing: Composition
- Windows: Double Pane WindowsEgress Windows
- General: Cement SidingFrameTwoConcrete Perimeter
- Originating MLS: REcolorado
- School District: School District 27-J
- County: Adams
- Zoning: R0218656
- Utilities: Cable AvailableElectricity AvailableElectricity ConnectedNatural Gas AvailableNatural Gas ConnectedPhone Available
- Water: Public
- Sewer: Public Sewer
- Source: REcolorado
This listing courtesy of Tom Ullrich , RE/MAX Professionals
Monthly Payment
- Principal & Interest $
- Property Taxes $
- Home Insurance $
- VA Funding Fee $