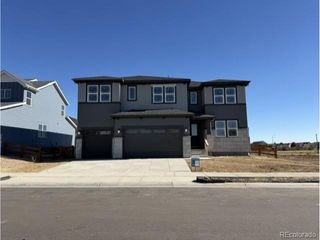
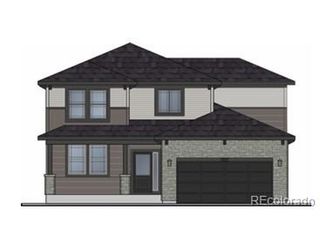
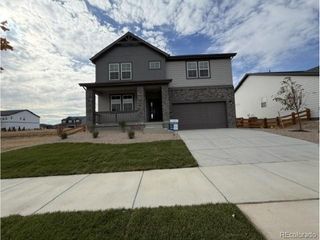
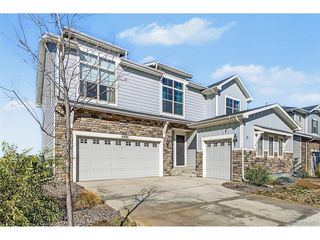
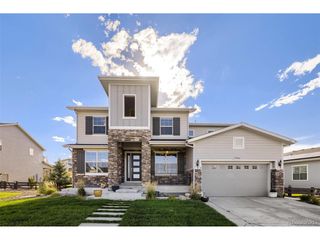
15326 Pontiac St, Thornton, CO 80602
- 5 beds |
- 5 baths |
- 3,029 sqft
 Single-Family Home
 Built in 2026
 8,712sqft lot
 3 car garage
 $275/sqft
 Listed 8 days ago
Property Description
This thoughtfully designed two-story home is perfect for larger households or anyone seeking room to spread out. The main floor features an open-concept layout that seamlessly connects the great room, kitchen, and nook to a covered outdoor patio, ideal for entertaining or relaxing. A first-floor bedroom with its own walk-in closet and nearby full bath creates a perfect guest suite or private workspace, while a spacious flex room near the foyer adds even more versatility. Upstairs, the luxurious primary suite includes a five-piece bath, two walk-in closets, and a private hallway for added privacy. Three additional bedrooms-each with their own walk-in closet-are served by two full bathrooms, with a laundry room conveniently located on the same level. A 2- to 3-car split garage and an expansive unfinished basement provide plenty of space for storage, hobbies, or future expansion. This home blends smart design with lasting flexibility for the way you live.
- Listing Status:
- Active
- Data Last Updated:
- November 19, 2026 at 5:22AM
- Listing Office:
- RE/MAX Professionals : tomrman@aol.com,303-910-8436
- Listing Agent:
- Tom Ullrich : 303-910-8436
- Contact:
- tomrman@aol.com,303-910-8436
- MLS ID:
- 8982519

- Style: Contemporary
- Other Structures: Patio
- Parking: Attached
- Roofing: Composition
- General: FrameCompositionTwo
- Originating MLS: ires
- School District: Brighton Dist 27J
- County: Adams
- Utilities: Natural Gas AvailableElectricity AvailableCable Available
- Water: Public
- Sewer: Public Sewer
- Source: ires
- Exclusions: Sellers personal possessions and any staging items that may be in use.
This listing courtesy of Tom Ullrich , RE/MAX Professionals
Monthly Payment
- Principal & Interest $
- Property Taxes $
- Home Insurance $
- VA Funding Fee $