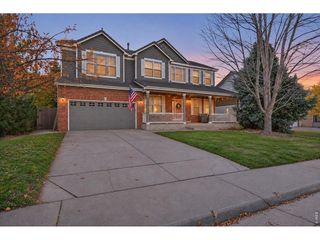
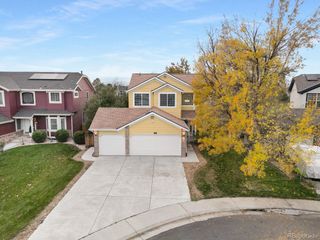
6297 E 143rd Ave, Thornton, CO 80602
- 4 beds |
- 4 baths |
- 2,953 sqft
 Single-Family Home
 Built in 2021
 6,098sqft lot
 3 car garage
 $268/sqft
 Listed 22 days ago
Property Description
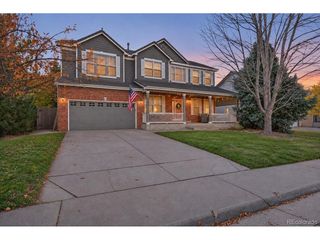
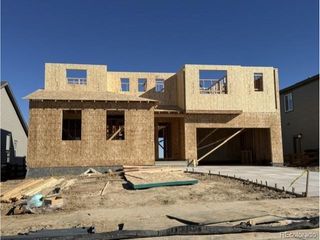
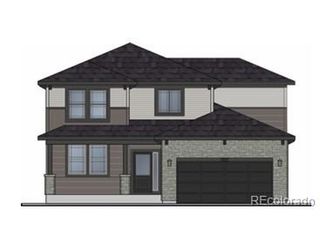
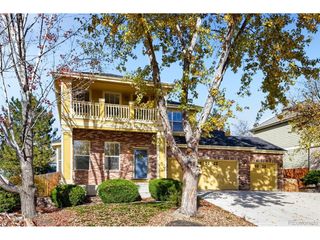
Welcome to this exceptionally upgraded home offering luxury, privacy, and breathtaking views of Longs Peak! Featuring a rare 4-foot structural foundation bump-out that expands the living space, this home is designed for comfort and entertaining. An impressive 16-foot sliding glass wall seamlessly connects the interior to a beautifully finished backyard with NO DIRECT REAR NEIGHBORS! Homes offering this level of privacy and mountain views rarely hit the market. The backyard is a true Colorado retreat, featuring low-maintenance xeriscaping, natural-looking artificial turf, a natural gas fire pit, and a patio equipped with electrical for a hot tub. A spacious side-yard dog run includes hot and cold-water connections for convenient pet washing. Inside, enjoy a gourmet chef's kitchen with stunning granite and quartz countertops, generous entertaining space, and built-in ceiling speakers throughout. Upstairs features four spacious bedrooms, including two connected by a Jack-and-Jill bathroom, a third with a private ensuite, and a luxurious primary suite with a beautiful bathroom and walk-in closet. The full-size unfinished basement offers endless possibilities, complete with bathroom rough-in plumbing and an egress window for a future bedroom, theater, gym, or additional living space. Two separate insulated garages, one two-car and one single-car, provide three garage spaces and ample storage. Enjoy exceptional community amenities, including a clubhouse, swimming pool, hot tub, and expansive neighborhood park. With extensive upgrades, rare backyard privacy, and spectacular Longs Peak views, this home delivers the ultimate Colorado lifestyle. Don't miss this exceptional opportunity!
- Listing Status:
- Active
- Data Last Updated:
- November 19, 2026 at 5:22AM
- Listing Office:
- Real Broker, LLC DBA Real : c.mortag@gmail.com,970-237-2747
- Listing Agent:
- Colton E. Mortag : 970-237-2747
- Contact:
- c.mortag@gmail.com,970-237-2747
- MLS ID:
- 6644448

- Other Structures: Patio
- Parking: Attached
- Roofing: Composition
- Windows: Window Coverings
- General: FrameTwo
- HOA Amenities: ClubhouseHot TubPoolPlaygroundFitness CenterParkSnow Removal168.0Monthly
- Originating MLS: ires
- School District: Brighton Dist 27J
- County: Adams
- Fencing: FencedDog Run/Kennel
- Water: Public
- Sewer: Public Sewer
- Source: ires
- Exclusions: sellers personal property. Black ceiling shelves in the garage.
This listing courtesy of Colton E. Mortag , Real Broker, LLC DBA Real
Monthly Payment
- Principal & Interest $
- Property Taxes $
- Home Insurance $
- VA Funding Fee $