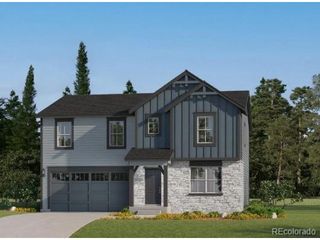
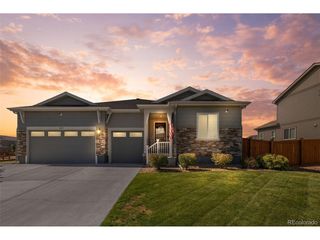
14805 Leyden St, Thornton, CO 80602
- 4 beds |
- 3 baths |
- 2,777 sqft
 Single-Family Home
  Built in 2026
  7,841sqft lot
 3 car garage
  $276/sqft
  Listed 4 days ago
Property Description
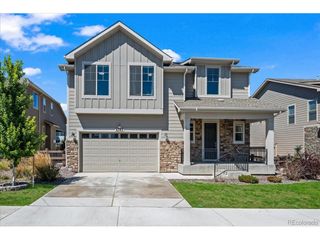
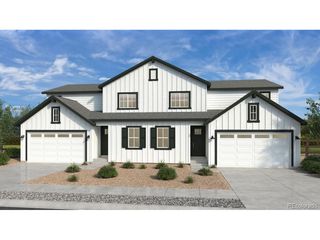
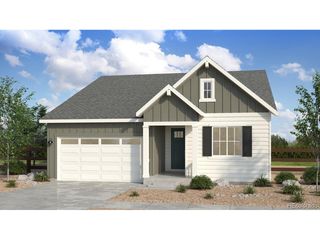
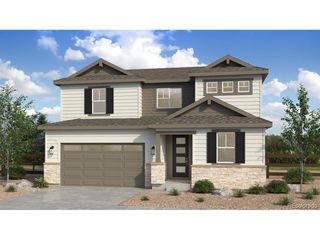
What's Special: Included Basement | Dedicated Study | 3-Car Tandem Garage. New Construction - December Completion! Built by America's Most Trusted Home Builder. Welcome to the Silverthorne at 14805 Leyden Street in Parterre City Collection! This new home has a kitchen featuring a large island, walk-in pantry, and seamless flow into the dining area and great room, where a fireplace creates a warm and inviting focal point. A private study on the main level provides flexibility, while upstairs you'll find a spacious primary suite, three secondary bedrooms, and a convenient laundry room. An unfinished full basement offers room for future expansion, and the covered outdoor living area is ideal for relaxing or gathering with friends. Parterre City Collection is a thoughtfully planned community in Thornton with amenities designed for connection and recreation, including a planned recreation center, pool, pickleball courts, pocket parks, and trails that connect to the Todd Creek Trail System. Conveniently located near E-470, DIA, Downtown Denver, and Boulder, Parterre offers easy access to work, travel, and outdoor adventure. Enjoy over 140 miles of local trails and 2,500 acres of parks and open space just beyond your doorstep. Additional Highlights Include: 12' sliding doors in great room, free standing tub and shower in primary bath, additional sink in secondary bath, gas line rough-in and utility sink rough-in. Photos are for representative purposes only. MLS#4637414
- Listing Status:
- Active
- Data Last Updated:
- August 25, 2026 at 7:22AM
- Listing Office:
- RE/MAX Professionals : RPALESE@CLASSICNHS.COM,303-799-9898
- Listing Agent:
- Tom Ullrich : 303-910-8436
- Contact:
- RPALESE@CLASSICNHS.COM,303-799-9898
- MLS ID:
- 4637414

- General: Sprinkler System
- Style: Contemporary
- Other Structures: Patio
- Parking: Attached
- Roofing: Composition
- General: FrameStoneVinyl SidingTwo
- HOA Amenities: PlaygroundParkTrail(s)Trash115.0Monthly
- Originating MLS: ires
- School District: Brighton Dist 27J
- County: Adams
- Zoning: RES
- Fencing: Partial
- Utilities: Electricity Available
- Water: City
- Sewer: Public Sewer
- Source: ires
- Exclusions: NA
This listing courtesy of Tom Ullrich , RE/MAX Professionals
Monthly Payment
- Principal & Interest $
- Property Taxes $
- Home Insurance $
- VA Funding Fee $