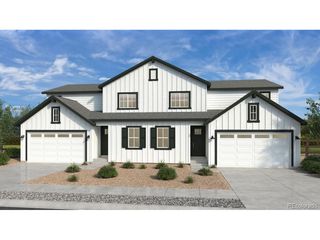
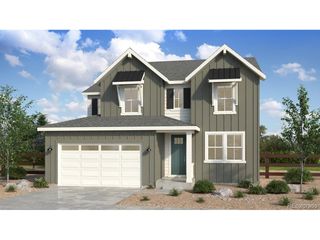
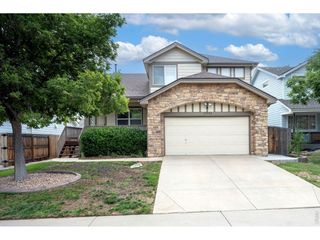
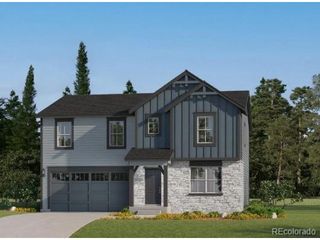
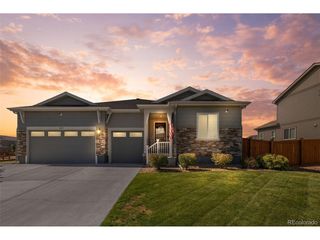
6363 E 142nd Pl, Thornton, CO 80602
- 3 beds |
- 3 baths |
- 2,556 sqft
 Single-Family Home
  Built in 2022
  6,970sqft lot
 3 car garage
  $284/sqft
  Listed 4 days ago
Property Description
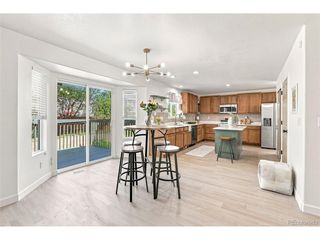
This beautifully upgraded Toll Brothers, Eldorado model offers 3 bedrooms, 3 baths with approximately $150K in builder upgrades already completed. The open main level feels bright & spacious, highlighted by a dramatic 2-story living room with a gas fireplace, abundant natural light & a stunning kitchen featuring a huge quartz center island, stainless steel appliances, gas cooktop, generous cabinetry & walk-in pantry. The main floor mudroom adds everyday convenience & valuable storage. Upstairs, the spacious primary suite offers a relaxing retreat with custom tile, soaking tub, walk-in shower, double vanity & walk-in closet. Two additional bedrooms feature walk-in closets & share a full bath, while the dedicated laundry room includes an LG washer & dryer. The unfinished basement provides excellent storage & endless potential for future living space. Additional highlights include a tankless water heater, covered patio, open backyard & 3-car garage. Enjoy North Hills outstanding amenities, including a community park, playgrounds, basketball courts, trails, pool & state-of-the-art fitness center. Conveniently located near open space, shopping, restaurants, E-470, I-25, Hwy 85 & Orchard Town Center. A thoughtfully upgraded home with space, style & flexibility in a location designed for easy Colorado living!
- Listing Status:
- Active
- Data Last Updated:
- August 25, 2026 at 7:22AM
- Listing Office:
- Your Castle Real Estate Inc : 303-887-7009
- Listing Agent:
- Julie Trunzo : 303-887-7009
- Contact:
- 303-887-7009
- MLS ID:
- 6391325

- General: Tandem Garage
- Other Structures: DeckPatio
- Parking: Attached
- Roofing: Composition
- General: FrameTwo
- HOA Amenities: 168.0Monthly
- Originating MLS: ires
- School District: Brighton Dist 27J
- County: Adams
- Utilities: Electricity Available
- Water: City
- Sewer: Public Sewer
- Source: ires
- Exclusions: Personal Property
This listing courtesy of Julie Trunzo , Your Castle Real Estate Inc
Monthly Payment
- Principal & Interest $
- Property Taxes $
- Home Insurance $
- VA Funding Fee $