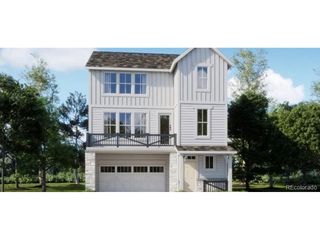
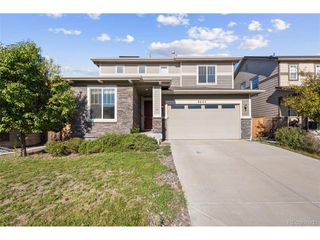
11884 Eudora Dr, Thornton, CO 80233
- 3 beds |
- 3 baths |
- 2,473 sqft
 Single-Family Home
  Built in 1999
  6,970sqft lot
 2 car garage
  $239/sqft
  Listed 4 days ago
Property Description
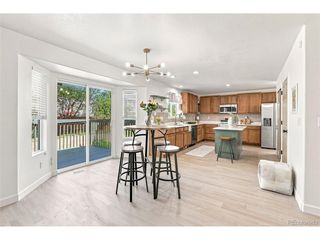
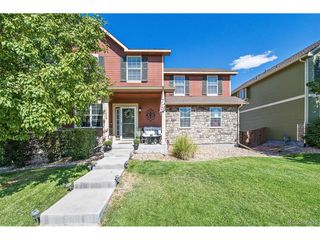
Welcome home to this beautiful Skylake Ranch home, where an inviting floor plan, abundant natural light and comfortable indoor-outdoor living come together. A spacious covered front porch welcomes you inside to the bright, open living room featuring vaulted ceilings, a cozy gas fireplace and ceiling fan. French doors open to a large main-level study, creating an ideal space for a home office, den or flex room. A few steps down, the open kitchen and dining area feature warm wood flooring and an easy flow for everyday living and entertaining. The beautifully appointed kitchen offers granite countertops, stainless steel appliances, white cabinetry and a pantry. The adjoining large dining area opens through a sliding glass door to a large Trex deck overlooking the backyard with shade trees, perennial flower gardens along the fence and a convenient storage shed. A laundry room with cabinetry and a half bath completes this level. Upstairs, double doors introduce the spacious primary retreat featuring a cathedral ceiling, ceiling fan, gas fireplace and walk-in closet. The five-piece primary bath offers a soaking tub to relax and unwind. Two additional bedrooms, both with plantation shutters and ceiling fans, including one with a walk-in closet, share a full hall bath. The finished basement provides even more versatile living space with a cozy recreation/family room plus an additional area currently used as an exercise room, perfect for fitness, hobbies, a playroom or additional flex space. Enjoy a neighborhood setting with open space and a walking path just down the street, along with nearby Skylake Ranch Park. Convenient access to shopping, dining, recreation and located between I-25 and HWY 85 for easy commuting makes this a wonderful place to call home.***Ask about Financing Incentives from Sirva Mortgage, Inc.
- Listing Status:
- Active
- Data Last Updated:
- August 25, 2026 at 7:22AM
- Listing Office:
- LIV Sotheby's Intl Realty : 3034436161
- Listing Agent:
- Michelle Bodin : 3038844442
- Contact:
- 3034436161
- MLS ID:
- 1066960

- General: Sprinkler System
- Other Structures: StorageDeck
- Parking: Garage Door OpenerAttached
- Roofing: Composition
- Windows: Window Coverings
- General: FrameBrickStoneFour
- Road/Access: City Street
- HOA Amenities: PlaygroundCommon AmenitiesManagement125.0Quarterly
- Originating MLS: ires
- School District: Adams CO. Dist 12
- County: Adams
- Zoning: RESR0071796
- Fencing: FencedWood
- Utilities: Natural Gas AvailableElectricity AvailableXcel
- Water: City
- Sewer: Public Sewer
- Source: ires
- Exclusions: Office full wall of bookcases on the left when walk inwall shelves in primary bath above tubwall shelf in upper hall bathroombedroom 7 (all) bookcases excludedshed on deckstring lights on deck
This listing courtesy of Michelle Bodin , LIV Sotheby's Intl Realty
Monthly Payment
- Principal & Interest $
- Property Taxes $
- Home Insurance $
- VA Funding Fee $

 New - 3 hours ago