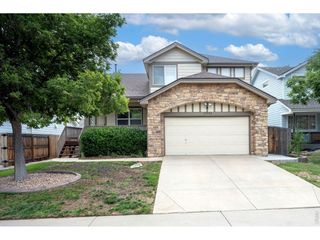
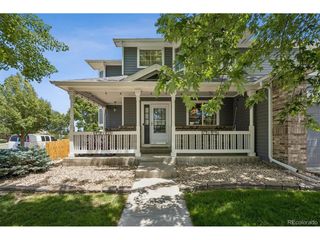
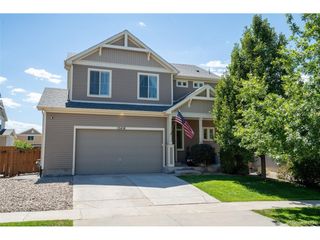
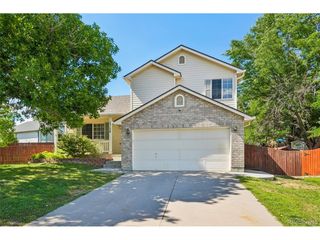
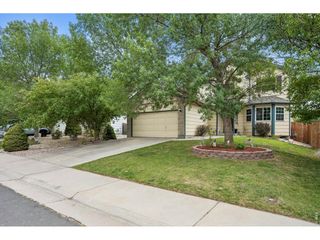
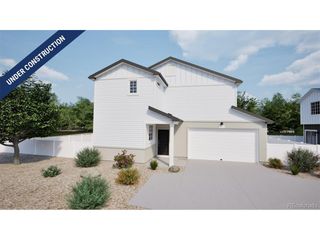
11058 Oswego St, Commerce City, CO 80640
- 4 beds |
- 3 baths |
- 2,279 sqft
 Single-Family Home
  Built in 2009
  5,227sqft lot
 2 car garage
  $219/sqft
  Listed 4 hours ago
Property Description
Turnkey & Beautifully Updated Two-Story Home Welcome home! If you're looking for a turnkey, beautifully updated home with plenty of space, this four-bedroom, two-story home with a finished basement is ready to impress. Featuring two full bathrooms plus a half bath, this home offers thoughtful updates, flexible living space, and a backyard designed for easy living. Step inside to a spacious, sun-filled family room that creates a welcoming setting for relaxing or entertaining. The open-concept kitchen flows seamlessly into the living space and features professionally painted cabinetry, newer appliances, and a convenient eat-in area. Just beyond the kitchen, step outside to your private outdoor living area-perfect for enjoying your morning coffee or unwinding at the end of the day. Durable ceramic tile extends throughout the main level. Upstairs, you'll find three secondary bedrooms, a full bathroom, and a generous primary suite. The primary bedroom features a spacious walk-in closet and a custom five-piece bathroom complete with an oversized shower and relaxing soaking tub. The finished basement adds even more versatility with a spacious family room, office area, laundry, and ample storage. The office was originally plumbed for a salon, and the existing plumbing remains in place, offering an excellent opportunity to convert the space back to a salon or create a specialized workspace. Enjoy the covered outdoor living space-perfect for morning coffee, entertaining guests, or relaxing after a long day. Additional updates include a newer roof, newer exterior paint. The heated garage is thoughtfully organized with abundant storage shelving. With its stylish updates, flexible finished basement, outdoor living space, and move-in-ready appeal, this home offers the space and features you've been looking for. **Come see it for yourself-you'll want to call it home!**
- Listing Status:
- Active
- Data Last Updated:
- August 25, 2026 at 7:22AM
- Listing Office:
- iGo Realty : 303-250-4255
- Listing Agent:
- Kimber Sweet : 303-250-4255
- Contact:
- 303-250-4255
- MLS ID:
- 5213326

- General: Heated Garage
- Style: Contemporary
- Other Structures: DeckPatio
- Parking: Attached
- Roofing: Composition
- General: FrameWood SidingTwo
- HOA Amenities: PlaygroundParkTrashSnow Removal44.0Monthly
- Originating MLS: ires
- School District: Brighton Dist 27J
- County: Adams
- Fencing: FencedDog Run/Kennel
- Utilities: Electricity AvailableCable Available
- Water: CityOther
- Sewer: Other
- Source: ires
- Exclusions: Washer & dryer. Sellers Personal Property.
This listing courtesy of Kimber Sweet , iGo Realty
Monthly Payment
- Principal & Interest $
- Property Taxes $
- Home Insurance $
- VA Funding Fee $