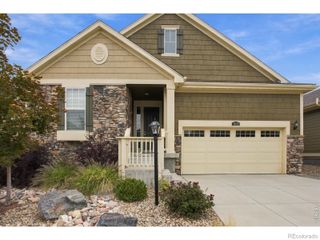
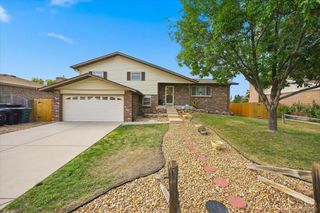
14873 Roslyn Way, Thornton, CO 80602
- 2 beds |
- 3 baths |
- 2,859 sqft
 Single-Family Home
 Built in 2016
 5,663sqft lot
 2 car garage
 $219/sqft
 Listed 1 day ago
Property Description
Imagine starting your day with a round of golf, meeting friends for lunch at the clubhouse, then coming home to relax on your own covered deck. Welcome to Heritage Todd Creek, a gated 55+ community built around the beautiful 18-hole Todd Creek Golf Club! Enjoy a resort-style clubhouse with a restaurant and bar, indoor and outdoor pools, hot tub, fitness center, tennis, pickleball, and a full calendar of clubs and activities. It's the kind of place where there's always something to do—or nothing at all! This inviting ranch-style paired home makes everyday living easy with two main-floor bedrooms, three bathrooms, and an open layout filled with natural light. The kitchen features granite counters, stainless appliances, double ovens, a gas cooktop, and a generous island for gathering. Cozy up by the gas fireplace, then step outside to an extended deck with a mostly covered seating area plus an uncovered spot perfect for soaking up the Colorado sunshine. A fenced dog run is another welcome bonus! The spacious primary suite features a walk-in closet with convenient Jack-and-Jill access to the main-floor laundry room. A NEW ROOF installed in November 2025 adds peace of mind. Downstairs, an expansive recreation area offers plenty of space for hobbies, games, or movie nights, along with a full bathroom and extra storage. An installed chairlift provides another way to get between levels. The extra-wide two-car garage has room for a workshop and your golf cart, too! Best of all, the paired-home HOA handles lawn and shrub care plus snow removal from the driveway to the front door, leaving more time to enjoy the good life. Shopping, dining, and everyday conveniences are nearby, including The Orchard Town Center. Come see why life here feels like a getaway without ever leaving home!
- Listing Status:
- Active
- Date Added:
- October 22, 2026
- Data Last Updated:
- October 23, 2026 at 6:08AM
- Listing Office:
- MB Bellissimo Homes : Craig@List3995.com,720-318-5881
- Listing Agent:
- Craig Hoover :
- Contact:
- Craig@List3995.com,720-318-5881
- MLS ID:
- 1816660

- General: Dog RunRain Gutters
- Other Structures: Front PorchPatioCovered
- Parking: Oversized
- Roofing: Composition
- Windows: Double Pane Windows
- General: FrameWood SidingOneConcrete Perimeter
- HOA Amenities: ClubhouseFitness CenterGatedGolf CoursePoolSpa/Hot TubTennis Court(s)Irrigation WaterMaintenance GroundsRecyclingRoad MaintenanceSnow RemovalTrash360.0Quarterly
- Originating MLS: REcolorado
- School District: School District 27-J
- County: Adams
- Zoning: R0186550
- Fencing: Partial
- Water: Public
- Sewer: Public Sewer
- Source: REcolorado
This listing courtesy of Craig Hoover , MB Bellissimo Homes
Monthly Payment
- Principal & Interest $
- Property Taxes $
- Home Insurance $
- VA Funding Fee $