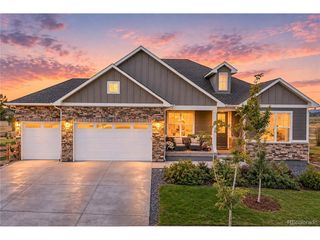
15542 Willow St, Thornton, CO 80602
- 4 beds |
- 4 baths |
- 3,656 sqft
 Single-Family Home
  Built in 2021
  7,405sqft lot
 3 car garage
  $267/sqft
  Listed 1 month ago
Property Description
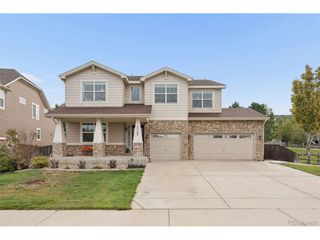
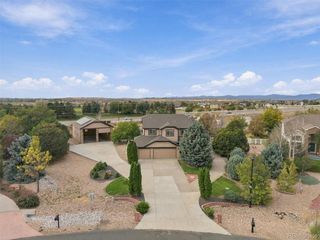
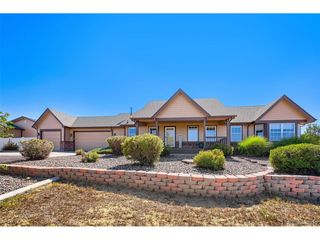
Welcome to the house that makes staying home feel like the upgrade! Located in the exclusive 55+ community of Heritage Todd Creek, this stunning 4-bedroom, 4-bath home, Exercise room/bonus room (non conforming) with a dedicated office blends a warm Pottery Barn feel with a modern West Elm vibe, all set against beautiful golf course views.Pride of ownership shows throughout! Enjoy true hardwood floors, granite countertops, central vacuum, new lighting fixtures, updated kitchen cabinet hardware, beautifully trimmed windows, and thoughtful upgrades throughout. Every space feels warm, polished, and ready to enjoy. And then there's the basement...this is not your average basement! Settle in for movie night in the theater room, challenge your friends in the pool and bar room, or enjoy the added luxury of heated bathroom floors. This level was made for entertaining! Outside may steal the show. The home backs directly to the golf course and features a huge outdoor deck and private fire pit, creating the perfect setting for Colorado evenings, entertaining friends, or simply relaxing and taking in the view. With 4 bedrooms, 4 baths, a private office, incredible entertaining spaces, extensive upgrades, and a golf course setting, 15542 Willow St is more than a home, it's a lifestyle. Come for the style. Stay for the view. Make it home. Think Dinkel when Buying and Selling Real Estate.
- Listing Status:
- Pending
- Data Last Updated:
- October 5, 2026 at 6:22AM
- Listing Office:
- Dinkel Real Estate : DINKELJAY@GMAIL.COM,303-594-6499
- Listing Agent:
- Justin Dinkel : 303-594-6499
- Contact:
- DINKELJAY@GMAIL.COM,303-594-6499
- MLS ID:
- 3619225

- General: Eat-in KitchenCathedral Ceiling(s)Open FloorplanPantryWalk-In Closet(s)Kitchen Island
- Appliances: Double OvenDishwasherRefrigeratorWasherDryerMicrowaveDisposalFire Alarm
- Basement: Partially FinishedSlab
- A/C: Central AirCeiling Fan(s)
- Heating: Forced Air
- Fireplace: Living RoomOne
- Eco/Green Feature: Windows
- Style: Contemporary
- Other Structures: DeckPatio
- Parking: Attached
- Roofing: Composition
- General: FrameBrickWood SidingOne
- Road/Access: Security Gate
- HOA Amenities: ClubhouseTennis Court(s)Hot TubPoolFitness CenterGatedTrash360.0Quarterly
- Originating MLS: ires
- School District: Brighton Dist 27J
- County: Adams
- Utilities: Electricity AvailableCable Available
- Water: City
- Sewer: Public Sewer
- Source: ires
- Exclusions: Pool Table is NegotiableSwing on from porch Negotiable All TV's and TV wall mountsLight in pool bar area seller will takeSellers Personal Property
This listing courtesy of Justin Dinkel , Dinkel Real Estate
Monthly Payment
- Principal & Interest $
- Property Taxes $
- Home Insurance $
- VA Funding Fee $

 New - 2 days ago