15704 Roslyn St, Thornton, CO 80602
- 4 beds |
- 3 baths |
- 2,635 sqft
 Single-Family Home
  Built in 2022
  7,841sqft lot
 3 car garage
  $237/sqft
  Listed 6 days ago
Property Description
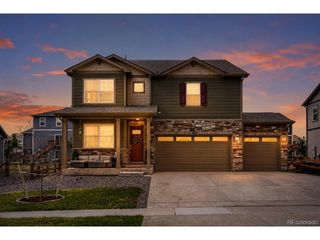
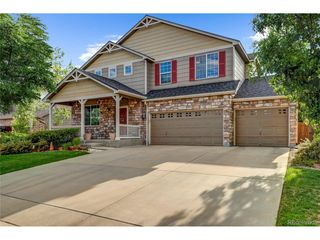
Seller is offering purchaser $10,000 in concessions for an interest rate buy down, with a full-price offer. Set on a prominent corner within Talon View, this two-story residence unfolds with a quiet sense of intention, where light, scale, and material come together in a way that feels both grounded and elevated. Mature landscaping frames the approach, while stone accents and a covered front porch offer a warm architectural welcome. Inside, the main level opens with volume and clarity. Tall ceilings and expansive windows draw in natural light across wide spans of wood-look tile, creating continuity from one space to the next. The living area gathers around an electric fireplace, a subtle focal point that lends structure and softness to the room. Just off the entry, a flexible den offers space for focused work or quiet retreat. The kitchen is a defining moment, with white shaker cabinetry extending to the ceiling with crown detail, complemented by quartz counters and a subway tile backsplash. A gas range, stainless appliances, generous island with pendant lighting, and walk-in pantry support both daily function and entertaining. Upstairs, a central loft expands the living experience and connects four well-proportioned bedrooms. The primary suite offers dual vanities, a walk-in closet, and a sense of separation from the rest of the home. Outdoors, the backyard has been carefully curated to extend the living experience. A newly completed patio introduces a refined gathering space, balanced by a covered area and open lawn that invite both connection and stillness. With a 3-car garage, proximity to E-470, and access to everyday amenities, this home brings together thoughtful design and livability in a way that feels cohesive, elevated, and enduring.
- Listing Status:
- Active
- Data Last Updated:
- July 26, 2026 at 10:24PM
- Listing Office:
- Real : 3033784554
- Listing Agent:
- David Umphress : 3035780741
- MLS ID:
- 1064630

- Style: Legal ConformingContemporary
- Other Structures: Patio
- Parking: Attached
- Roofing: Composition
- General: FrameStoneConcreteTwo
- Road/Access: City Street
- Originating MLS: ires
- School District: Brighton Dist 27J
- County: Adams
- Zoning: RESR0179380
- Fencing: FencedWood
- Utilities: Natural Gas AvailableElectricity AvailableCable AvailableHigh Speed AvailUnited Power
- Water: City
- Source: ires
- Exclusions: washerdryerfreezer and refrigerator in garagestorage shelvingall televisionsand mountspersonal property
This listing courtesy of David Umphress , Real
Monthly Payment
- Principal & Interest $
- Property Taxes $
- Home Insurance $
- VA Funding Fee $

 New - 2 days ago