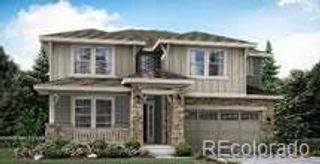
15774 Spruce Street, Thornton, CO 80602
- 4 beds |
- 4 baths |
- 3,933 sqft
 Single-Family Home
  Built in 2023
  0.61acre lot
 3 car garage
  $268/sqft
  Listed 25 days ago
Property Description
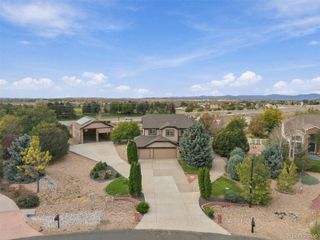
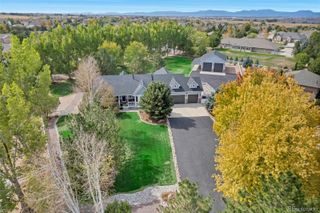
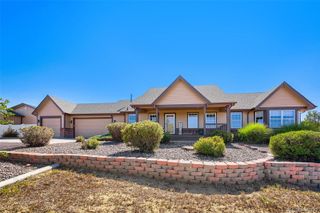
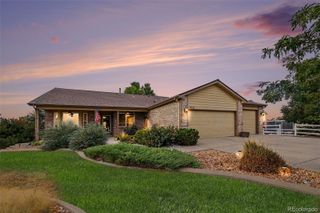
Exceptional Estate-Style Ranch offering the perfect blend of luxury, privacy, and effortless Colorado living. Situated on an impressive half-acre+ corner lot at the end of a quiet cul-de-sac, this better-than-new residence enjoys a premier setting adjacent to a neighborhood park and backing to walking paths & open space. More than $100,000 in professionally designed landscaping creates a spectacular outdoor setting rarely found in newer construction. Inside, sophisticated finishes & an open, light-filled floorplan immediately impress. The showpiece gourmet kitchen is beautifully appointed with high-end appliances, quartz countertops, abundant cabinetry, & an expansive statement island designed for gathering & entertaining. The kitchen flows seamlessly into the dramatic Great Room, where a gas fireplace creates an inviting focal point & oversized custom sliding doors open to the covered deck for exceptional indoor/outdoor living. Enjoy peaceful mornings, unforgettable sunsets, & beautiful open-space views from the covered deck-an ideal setting for entertaining or simply unwinding at the end of the day. The professionally finished garden-level basement expands the home's living and entertaining possibilities while maintaining an abundance of natural light. A massive dedicated storage room provides exceptional space for everything you want tucked neatly away. Completing this remarkable property is an oversized 3-car garage with room for a full-size truck-a coveted feature for the Colorado lifestyle. From its expansive estate-sized lot and extraordinary landscaping to its open-space setting, sophisticated finishes & highly desirable ranch floor plan, every detail has been thoughtfully considered. Truly turn-key and ready to enjoy from day one. Unpack, pour your favorite drink, settle onto the covered deck and take in the views-this is Colorado living at its finest. **VA Assumption with Substitution of Entitlement for Eligible Veterans at 5.25%**
- Listing Status:
- Active
- Date Added:
- September 10, 2026
- Data Last Updated:
- October 5, 2026 at 7:08AM
- Listing Office:
- Real : 3035946429
- Listing Agent:
- Amber Panck :
- Contact:
- 3035946429
- MLS ID:
- IR1068553

- Style: Contemporary
- Other Structures: DeckPatio
- Parking: OversizedRV Access/Parking
- Roofing: Composition
- Windows: Window Coverings
- General: StoneWood FrameOne
- HOA Amenities: Trail(s)
- Originating MLS: IRES
- School District: School District 27-J
- County: Adams
- Zoning: SFRR0179282
- View: City
- Fencing: Fenced
- Utilities: Electricity AvailableInternet Access (Wired)Natural Gas Available
- Water: Public
- Source: IRES
This listing courtesy of Amber Panck , Real
Monthly Payment
- Principal & Interest $
- Property Taxes $
- Home Insurance $
- VA Funding Fee $

 New - 2 days ago