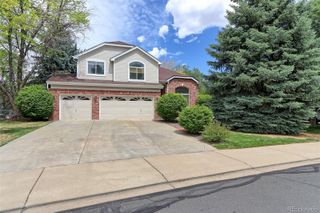
15878 Clayton Street, Thornton, CO 80602
- 4 beds |
- 3 baths |
- 3,738 sqft
 Single-Family Home
  Built in 2017
  7,405sqft lot
 3 car garage
  $208/sqft
  Listed 10 days ago
Property Description
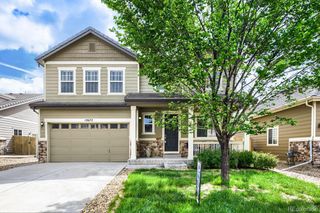
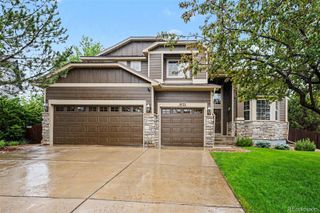
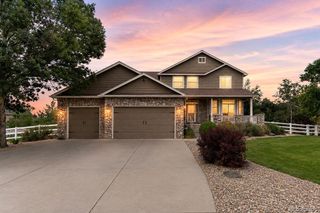
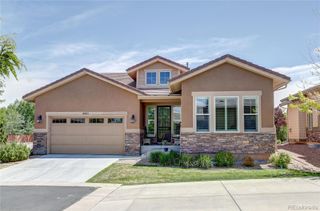
Stunning 4 bedroom ranch in sought after Trailside Estates. Built new in 2017, this home features a modern open concept floorplan w/sought after finishes & elegant hand scraped hardwood floors throughout most of the main level. Entertainer's dream kitchen w/42" cabinets, stainless appliances, quartz counters & large two-tone center island. Sunny nook w/south facing windows opens into enormous great room which allows for flexible layout options. Spoil yourself in the primary suite w/luxurious 5 pc bath, soaker tub & large walk-in closet. Smart floorplan adds generous secondary bedroom to main floor along with an impressive study w/french doors, making a perfect home office or 5th bedroom. Convenient main floor laundry also makes a great mudroom to keep life organize and parking's a breeze w/two attached garages (2 car & 1 car) providing plenty of room for toys/tools/workshop etc! Entertain or just relax in the fully fenced back yard w/stamped concrete patio, hot tub & pergola! Descend into the enormous finished basement w/nicely appointed wet bar, spacious family/media room, 2 additional bedrooms & full bath. Wonderful neighborhood & close to multiple community centers w/swimming pools, fitness centers, dog park, tennis courts, trails & fields. Close proximity to I-25, E470 & Hwy 7 makes easy commute to Denver/Boulder/DIA.
- Listing Status:
- Active
- Data Last Updated:
- May 25, 2026 at 12:20PM
- Listing Office:
- Taylor Realty Group : 303-669-2744
- Listing Agent:
- Michael Taylor : 303-669-2744
- MLS ID:
- 5100037

- General: Private YardSpa/Hot Tub
- Style: Contemporary
- Other Structures: PatioCovered
- Parking: Parking spaces: 3
- Roofing: Composition
- Windows: Double Pane WindowsWindow Coverings
- General: One
- Road/Access: Public
- HOA Amenities: ParkPlaygroundTrail(s)ReservesMaintenance Grounds100.0Monthly
- Originating MLS: recolorado
- School District: Adams 12 5 Star Schl
- County: Adams
- Zoning: CUNDALL FARMS SUBD FLG NO 1 AMND NO 1 BLK 16 LOT 2R0182828
- Fencing: Full
- Utilities: Cable AvailableElectricity ConnectedNatural Gas Connected
- Water: Public
- Sewer: Public Sewer
- Source: recolorado
- Ownership: Individual
- Exclusions: Sellers Personal Property
This listing courtesy of Michael Taylor , Taylor Realty Group
Monthly Payment
- Principal & Interest $
- Property Taxes $
- Home Insurance $
- VA Funding Fee $

 New - 3 days ago