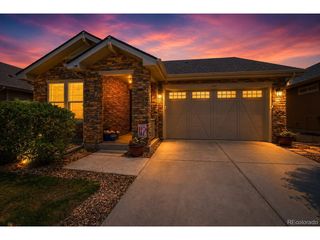
6315 E 133rd Ave, Thornton, CO 80602
- 3 beds |
- 3 baths |
- 3,142 sqft
 Single-Family Home
  Built in 2008
  7,841sqft lot
 3 car garage
  $231/sqft
  Listed 3 days ago
Property Description
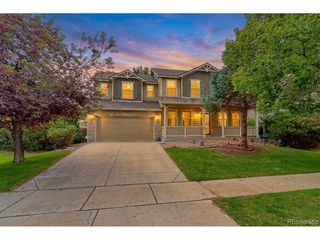
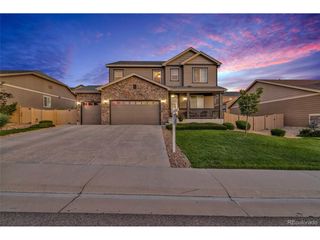
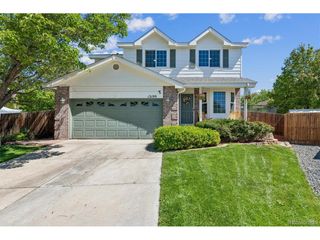
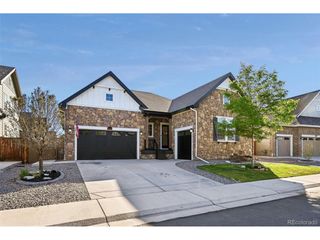
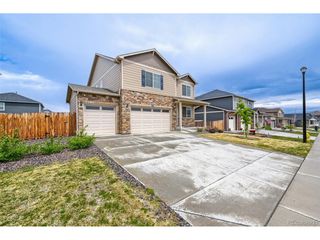
Welcome to your dream home in the highly desirable Marshall Lake community. This exceptional residence boasts over 3,100 square feet above grade, plus a large unfinished basement and a spacious 3-car garage. Meticulously maintained, this home is in pristine condition and shows like a model. Beautiful hardwood floors flow seamlessly throughout the main level, creating warmth and elegance from the moment you enter. A private office is thoughtfully positioned within the home, offering both privacy and convenience for remote work or study. The south-facing orientation and open loft overlooking the second floor below allow natural light to pour throughout the home. The generously sized kitchen is perfect for entertaining, featuring granite countertops and newer appliances, including a refrigerator that is only one year old, with all other appliances less than three years old. Custom blinds, plantation shutters, and updated light fixtures can be found throughout the home. Retreat to the peaceful primary suite, complete with tasteful accent walls, dual closets, and a private deck with views of Marshall Lake. The mudroom off the garage has been remodeled with modern built-ins designed for everyday functionality and organization. Outside, enjoy the extended stamped concrete hot tub pad with electrical already in place, backyard accent lighting, and beautifully maintained front and rear landscaping with concrete yard trim. Enjoy the beauty of Colorado with both Riverdale Park and Marshall Reservoir just down the street. Ideally located close to the new Trail Winds Recreation Center, soccer fields, trails, and a dog park. Additional highlights include an HOA-approved fence-height shed (4' x 7') that will stay with the property, a radon mitigation system already installed, solar panels for added energy efficiency, and a new roof completed in Fall 2025 featuring Class 4 shingles.
- Listing Status:
- Active
- Data Last Updated:
- May 25, 2026 at 12:21PM
- Listing Office:
- HomeSmart Realty : AmandaJaneTally@gmail.com,303-489-4409
- Listing Agent:
- Amanda Tally : 303-489-4409
- MLS ID:
- 3911569

- Other Structures: DeckPatio
- Parking: Attached
- Roofing: Composition
- Windows: Window Coverings
- General: FrameTwo
- HOA Amenities: 65.0Monthly
- Originating MLS: ires
- School District: Brighton Dist 27J
- County: Adams
- View: Water
- Fencing: Fenced
- Water: City
- Sewer: Public Sewer
- Source: ires
- Exclusions: Garage Refrigeratortool shed on the stamped concrete pad
This listing courtesy of Amanda Tally , HomeSmart Realty
Monthly Payment
- Principal & Interest $
- Property Taxes $
- Home Insurance $
- VA Funding Fee $

 New - 3 days ago