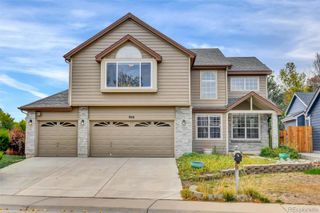
1685 E 135th Avenue, Thornton, CO 80241
- 4 beds |
- 4 baths |
- 3,126 sqft
 Single-Family Home
 Built in 1996
 0.27acre lot
 3 car garage
 $214/sqft
 Listed 7 days ago
Property Description
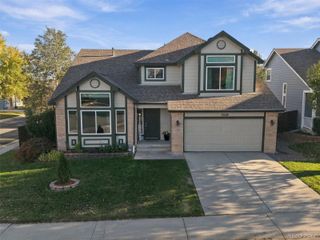
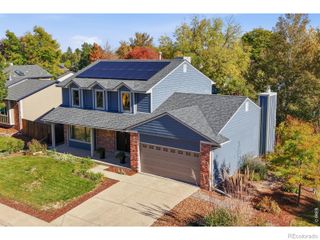
Welcome to 1685 E 135th Avenue in the desirable Hunters Glen neighborhood! This spacious Thornton home offers a versatile layout, thoughtful updates, and a generous quarter-acre lot. The main level features a beautifully renovated kitchen, an updated primary bathroom, and upgraded lighting and finishes throughout. Downstairs, you’ll find a second renovated kitchen and a flexible living area that could function beautifully as a studio-style setup, guest suite, multigenerational space, or additional entertaining area. The backyard is truly something special. Enjoy an incredible covered deck, a new pergola and gazebo with upgraded lighting and fans, a peaceful koi pond, and 10 mature fruit trees that make the outdoor space feel like your own private retreat. Whether you’re entertaining, gardening, or simply relaxing, there is no shortage of space to enjoy. The home also offers valuable mechanical and energy upgrades, including fully paid-for solar panels with a whole-house backup battery, a new furnace, and a tankless water heater. Located just minutes from Denver Premium Outlets, shopping, dining, parks, and everyday conveniences, this home combines space, updates, flexibility, energy efficiency, and an exceptional outdoor setup in a fantastic Hunters Glen location.
- Listing Status:
- Active
- Date Added:
- October 16, 2026
- Data Last Updated:
- October 23, 2026 at 6:08AM
- Listing Office:
- Keller Williams DTC : ben.grodsky@kw.com,303-995-4472
- Listing Agent:
- Benjamin Grodsky :
- Contact:
- ben.grodsky@kw.com,303-995-4472
- MLS ID:
- 4909987

- General: GardenPrivate YardRain GuttersWater Feature
- Other Structures: Front PorchDeckCovered
- Roofing: Composition
- Windows: Bay Window(s)Double Pane Windows
- General: BrickFrameWood SidingTwo
- HOA Amenities: ClubhousePoolTennis Court(s)Reserve FundMaintenance Grounds77.0Monthly
- Originating MLS: REcolorado
- School District: Adams 12 5 Star Schl
- County: Adams
- Zoning: R0017413
- Water: Public
- Sewer: Public Sewer
- Source: REcolorado
This listing courtesy of Benjamin Grodsky , Keller Williams DTC
Monthly Payment
- Principal & Interest $
- Property Taxes $
- Home Insurance $
- VA Funding Fee $

 New - 1 day ago