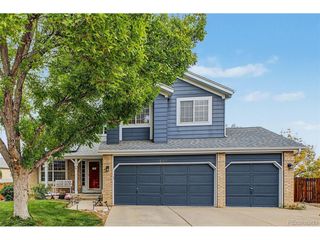
10746 Hobbit Ln, Westminster, CO 80031
- 3 beds |
- 3 baths |
- 2,981 sqft
 Single-Family Home
 Built in 1982
 8,712sqft lot
 2 car garage
 $247/sqft
 Listed 1 day ago
Property Description
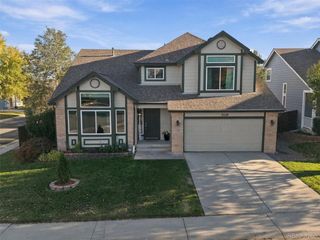
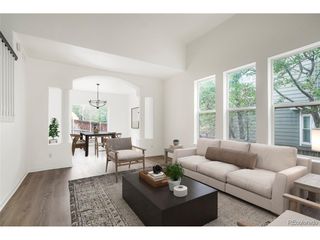
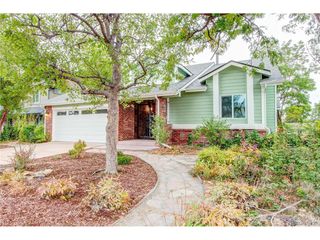
The cutest house on one of Westminster's cutest streets! Welcome to 10746 Hobbit Lane, a charming home on a spacious corner lot near Windsor Park. The inviting formal living room features a large picture window and gleaming hardwood floors, while the formal dining room offers updated lighting. The updated kitchen boasts abundant storage and stainless steel appliances. A bright family room showcases vaulted ceilings, three skylights, a picture window, and a cozy gas fireplace with a brick surround. An updated powder room completes the main level. Upstairs, the spacious primary suite features a remodeled private bath, plus two additional bedrooms and a full bath. The finished basement offers flexible space for recreation, hobbies, or projects. The backyard is an entertainer's dream, with a deck, patio, trellis, expansive lawn, and plenty of room for outdoor fun. Additional features include updated lighting and paint, central A/C, an owned 17 kW solar PV system and a Tesla charger that lets you "Drive on Sunshine." Conveniently located near shopping, dining, Dry Creek Open Space, Mushroom Pond, and Legacy Ridge Golf Course. This charming home is ready to welcome you!
- Listing Status:
- Active
- Data Last Updated:
- October 23, 2026 at 5:21AM
- Listing Office:
- Staufer Team Real Estate : 3036640000
- Listing Agent:
- Justen Staufer : 3036640000
- Contact:
- 3036640000
- MLS ID:
- 1071066

- Style: Legal Conforming
- Other Structures: DeckPatio
- Parking: Garage Door OpenerAttached
- Roofing: Composition
- Windows: Skylight(s)Window Coverings
- General: FrameBrickCompositionTwo
- Road/Access: City Street
- HOA Amenities: Trail(s)
- Originating MLS: ires
- School District: Adams CO. Dist 12
- County: Adams
- Zoning: ResR0034195
- Fencing: FencedWood
- Utilities: Natural Gas AvailableElectricity AvailableCable AvailableSatellite AvailHigh Speed Avail
- Water: Public
- Sewer: Public Sewer
- Source: ires
- Exclusions: Owners personal property and staging items.
This listing courtesy of Justen Staufer , Staufer Team Real Estate
Monthly Payment
- Principal & Interest $
- Property Taxes $
- Home Insurance $
- VA Funding Fee $

 New - 1 day ago