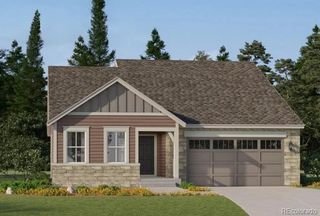
2842 E 161st Place, Thornton, CO 80602
- 3 beds |
- 2 baths |
- 1,977 sqft
 Single-Family Home
  Built in 2020
  8,712sqft lot
 2 car garage
  $341/sqft
  Listed 5 days ago
Property Description
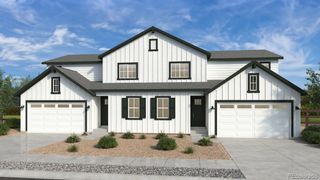
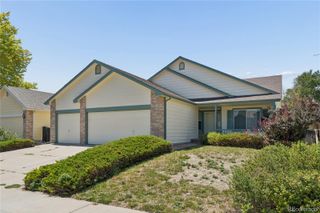
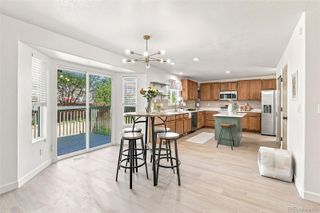
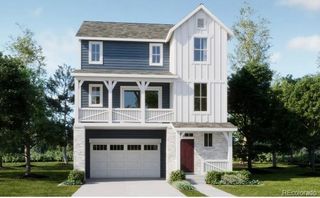
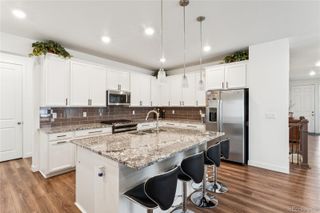
Rarely available ranch model in Orchard Farms, ideally situated on a prime lot with no direct rear neighbors! Meticulously maintained and thoughtfully upgraded this home is better than new, blending timeless mid-century modern style with everyday functionality. Walnut-stained hickory engineered hardwoods span the entire main level complemented by nine-foot ceilings and a striking gas fireplace framed in a handcrafted birch plywood and poplar facade. The kitchen features a center island and generous cabinetry, while marble-and-brass CB2 hardware and modern lighting add distinctive designer detail throughout. The primary suite offers a five-piece bath with dual vanities, a soaking tub + separate shower and walk-in closet. A dedicated office and dedicated mudroom/laundry off the garage make for easy functionality. The unfinished insulated basement doubles the size of the home and includes two egress windows and a painted floor for easy cleanup. Outside, mature and thoughtfully selected landscaping surrounds a private, covered south-facing trex deck with no direct rear neighbors. Hydrangeas dance, magnolia trees sway, and Rose of Sharon bursts with vibrant color, surrounded by thoughtfully curated front and back landscaping including added front and back drip lines. Residents enjoy easy access to Orchard Farms Park, Big Dry Creek Trail, shopping, Top Golf, and entertainment. Enjoy a strong sense of community with hosted events throughout the year-including ice cream socials, painting classes, and more. You truly won’t want to miss THE ONE—meticulously maintained, beautifully updated, and set in a wonderful community.
- Listing Status:
- Active
- Data Last Updated:
- August 25, 2026 at 7:20AM
- Listing Office:
- Milehimodern : 303-876-1073
- Listing Agent:
- Jacqueline Kennedy : 720-334-3851
- MLS ID:
- 7783532

- General: GardenLightingPrivate YardRain Gutters
- Style: Contemporary
- Other Structures: Front PorchDeckCovered
- Parking: ConcreteDry WalledParking spaces: 2
- Roofing: Composition
- Windows: Window Coverings
- General: OneSlab
- Road/Access: Public
- HOA Amenities: ParkPlaygroundTrail(s)Maintenance Grounds47.0Monthly
- Originating MLS: recolorado
- School District: School District 27-J
- County: Adams
- Zoning: MORRISON SUBD FLG 1 AMND 3 BLK 11 LOT 5AR0204158
- View: Mountain(s)
- Fencing: Full
- Utilities: Cable AvailableElectricity ConnectedInternet Access (Wired)Natural Gas ConnectedPhone Available
- Water: Public
- Sewer: Public Sewer
- Source: recolorado
- Ownership: Individual
- Exclusions: EXCLUSIONS: Seller's personal propertystarburst on fireplacemirror in mud roombolted in shelf in mud roomhosta plant on west side of house (front)day lily on west side of driveway (front)detached Coleman lockers in garageartwork. INCLUSIONS: All appliances currently in place as of MEC. Towel shelf in primary bathroomshelf organizers and peg boards in primary closetblack shelf in officecoat rack in mud roomdrying rack in laundryall garage attached shelving/cabinets and pegboardring doorbellall curtains and curtain rods.
This listing courtesy of Jacqueline Kennedy , Milehimodern
Monthly Payment
- Principal & Interest $
- Property Taxes $
- Home Insurance $
- VA Funding Fee $

 New - 1 day ago