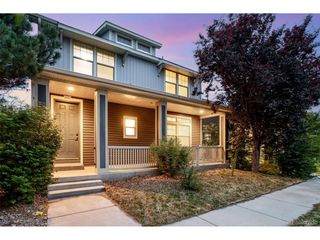
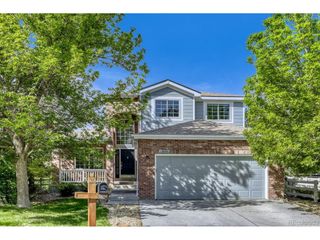
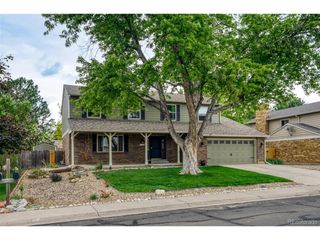
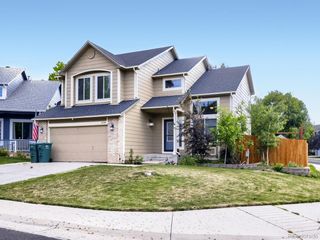
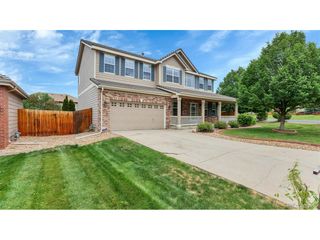
3179 E 133rd Ave, Thornton, CO 80241
- 5 beds |
- 4 baths |
- 2,685 sqft
 Single-Family Home
  Built in 1992
  8,712sqft lot
 2 car garage
  $223/sqft
  Listed 5 days ago
Property Description
Welcome home to this beautifully maintained two-story home in the desirable Signal Creek Subdivision community! Tucked away in a quiet cul-de-sac, this inviting home offers comfort, functionality, and thoughtful updates throughout. Enjoy peace of mind with a roof that is only one year old, along with newer A/C, furnace, and water heater systems. Inside, you'll love the cozy gas fireplace in the living room - perfect for warm Colorado winter nights - plus ceiling fans and a whole-house attic fan for year-round comfort. The interior also features freshly painted walls. The spacious layout features upstairs laundry conveniently located near the bedrooms, along with a finished basement that provides additional living, recreation, or flex space. The two-car garage includes added storage shelving for organization and convenience. In the basement you will find a great storage space that was built under the stairs as well as a crawl space that has been wired for lighting as well. Step outside to admire the stamped concrete front sidewalk and entry, then relax in the beautifully landscaped backyard complete with a firepit and storage shed - an ideal setting for entertaining or quiet evenings outdoors. You can also relax under the pergola on your paver stone patio during our beautiful warm summer days. Located near walking and bike paths, shopping, restaurants, and schools, this home combines a peaceful neighborhood feel with easy access to everyday amenities. Don't miss the opportunity to make this wonderful home yours!
- Listing Status:
- Active
- Data Last Updated:
- May 31, 2026 at 7:21AM
- Listing Office:
- Distinct Real Estate LLC : theda@theda-mcdonald.com,720-231-5535
- Listing Agent:
- Theda McDonald : 720-231-5535
- MLS ID:
- 9046656

- General: Sprinkler System
- Parking: Attached
- Roofing: Composition
- General: FrameTwo
- HOA Amenities: PoolPlaygroundPark137.5Quarterly
- Originating MLS: ires
- School District: Adams CO. Dist 12
- County: Adams
- Utilities: Electricity AvailableCable Available
- Water: City
- Sewer: Public Sewer
- Source: ires
- Exclusions: Sellers Personal Propertyincluding Freezers(X2) and fridge in garageWasher/Dryer
This listing courtesy of Theda McDonald , Distinct Real Estate LLC
Monthly Payment
- Principal & Interest $
- Property Taxes $
- Home Insurance $
- VA Funding Fee $

 New - 1 day ago