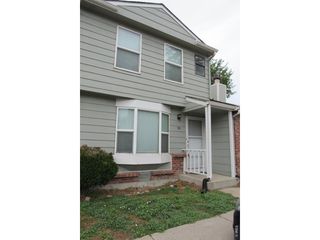
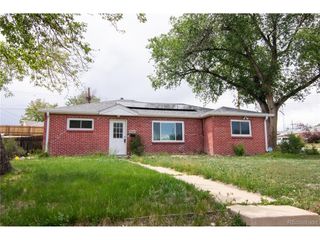
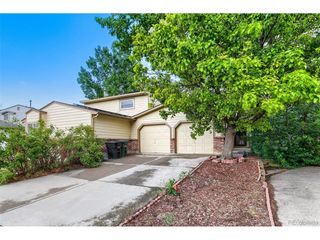
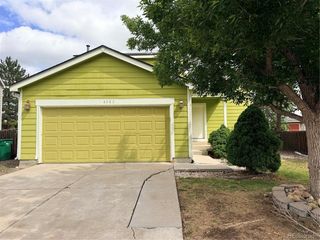
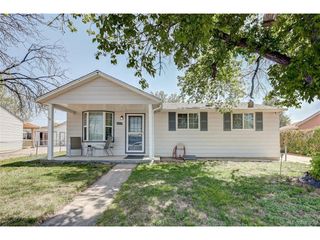
3242 E 103rd Dr 611, Thornton, CO 80229
- 2 beds |
- 2 baths |
- 1,223 sqft
 Single-Family Home
  Built in 1999
  871sqft lot
 1 car garage
  $258/sqft
  Listed 4 days ago
Property Description
Welcome to this beautifully maintained condo in the highly desirable, gated Settlers Chase Heritage community-where comfort, convenience, and low-maintenance living come together seamlessly. Furnace and AC replaced in 2018, flooring updated, new toilets, ceiling fans, many updates. HOA includes water, trash, roof, exterior. Step inside to discover a bright, airy interior with vaulted ceilings, abundant natural light, and an open-concept layout designed for comfortable living and entertaining. With access to resort-style amenities including a pool, hot tub, sauna, fitness center, and clubhouse, this home offers the perfect balance of relaxation and everyday ease. spacious living room features carpet, a cozy gas fireplace, and direct access to a private deck.The kitchen offers generous cabinet storage, ample prep space, and newer appliances including a refrigerator and microwave, making daily living simple and functional. The thoughtfully designed floor plan includes two bedrooms and two bathrooms, ideal for roommates, guests, or a dedicated home office setup.The primary suite is a welcoming retreat with carpet, dual closets, and a private ensuite bath. A second bedroom and full guest bath-with convenient in-unit laundry-complete the home. Additional highlights include an attached garage, an extra reserved parking space, and truly easy lock-and-leave living.Location is everything, and this one delivers. Just an 8-minute walk to the light rail, you can reach Downtown Denver in under 30 minutes while still enjoying a more peaceful residential setting. With quick access to I-25, I-70, DIA, shopping, restaurants, and recreation, this home is ideal for commuters, first-time buyers, or anyone seeking convenience without sacrificing comfort.
- Listing Status:
- Active
- Data Last Updated:
- May 31, 2026 at 7:21AM
- Listing Office:
- LIV Sotheby's Intl Realty : 3034436161
- Listing Agent:
- Marie Jacobs : 3039194122
- MLS ID:
- 1060277

- General: Balcony
- Other Structures: Deck
- Parking: Attached
- Roofing: Composition
- Windows: Window Coverings
- General: FrameOne
- Road/Access: Security Gate
- HOA Amenities: Hot TubPoolPlaygroundFitness CenterGatedCommon AmenitiesTrashSnow RemovalManagementExterior MaintenanceWaterInsuranceSewer490.0Monthly
- Originating MLS: ires
- School District: Mapleton 1
- County: Adams
- Zoning: RESR0141759
- View: Mountain(s)
- Utilities: Natural Gas AvailableCable AvailableXcel
- Water: City
- Sewer: Public Sewer
- Source: ires
This listing courtesy of Marie Jacobs , LIV Sotheby's Intl Realty
Monthly Payment
- Principal & Interest $
- Property Taxes $
- Home Insurance $
- VA Funding Fee $

 New - 1 day ago