3601 E 103rd Circle B34, Thornton, CO 80229
- 2 beds |
- 2 baths |
- 1,104 sqft
 Condominium
 Built in 2005
 —— sqft lot
 1 car garage
 $290/sqft
 Listed 1 month ago
Property Description
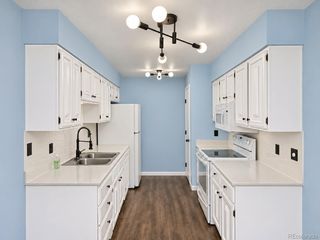
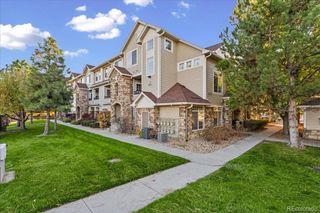
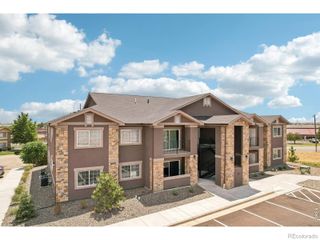
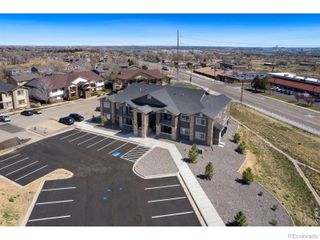
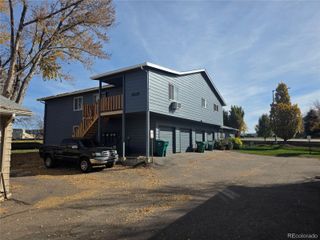
Stunning remodeled top floor condo located in a Gated Community - Settlers Chase Condominiums. This 2-bedroom, 2-bathroom unit features new carpet and paint throughout, new kitchen and bathroom quartz countertops, new light fixtures, and stainless steel appliances. The living room offers ample natural light with vaulted ceilings and South facing windows with access to an outdoor patio. The gas fireplace offers cozy comfort for movie nights and chilly Colorado weather. The guest bedroom / office sits directly across the hall from a remodeled full bathroom. Continue down the hall to the spacious Primary Bedroom complete with TWO walk-in closets and a 5 piece en-suite bathroom. The bathroom includes dual sinks, tons of counter space, and an OVERSIZED tub. The HOA has recently painted the exterior. The building provides a secure entrance and gated parking. Additionally, this unit includes a reserved parking spot in the heated parking garage, along with a large storage locker. Situated near I25, a light rail station, restaurants, and shopping, this condo offers a convenient location while the Pool, Clubhouse, and Gym bring added leisure.
- Listing Status:
- Active
- Date Added:
- October 16, 2026
- Data Last Updated:
- November 19, 2026 at 7:08AM
- Listing Office:
- Real Broker, LLC DBA Real : alexswords7@gmail.com,303-709-1953
- Listing Agent:
- Alex Swords :
- Contact:
- alexswords7@gmail.com,303-709-1953
- MLS ID:
- 2370119

- General: Balcony
- Style: Contemporary
- Parking: ConcreteHeated GarageLighted
- Roofing: Shingle
- General: BrickFrameWood SidingOne
- HOA Amenities: ClubhouseElevator(s)Fitness CenterGatedParkParkingPlaygroundPoolSpa/Hot TubReserve FundMaintenance GroundsMaintenance StructureSnow RemovalTrashWater462.0Monthly
- Originating MLS: REcolorado
- School District: Mapleton R-1
- County: Adams
- Zoning: R0166995
- Water: Public
- Sewer: Public Sewer
- Source: REcolorado
This listing courtesy of Alex Swords , Real Broker, LLC DBA Real
Monthly Payment
- Principal & Interest $
- Property Taxes $
- Home Insurance $
- VA Funding Fee $

 New - 3 days ago