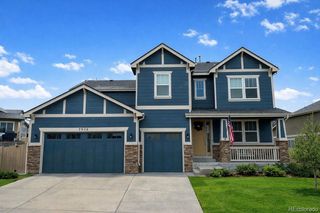
6230 E 135th Avenue, Thornton, CO 80602
- 5 beds |
- 5 baths |
- 4,474 sqft
 Single-Family Home
  Built in 2006
  10,454sqft lot
 3 car garage
  $190/sqft
  Listed 2 days ago
Property Description
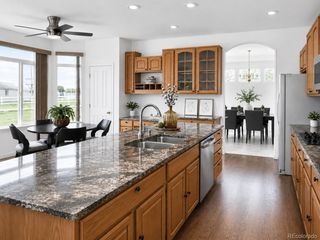
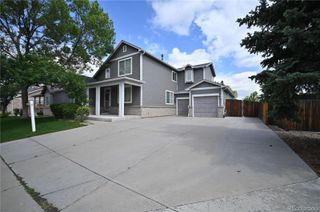
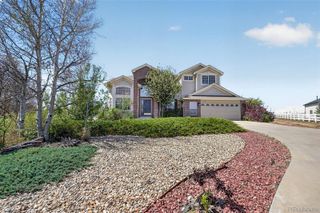
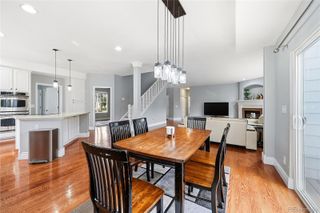
Pristine walk-out ranch with breathtaking lake views and true turnkey main-level living! This former model home showcases an expansive open floor plan, upgraded French oak hardwood floors, and designer finishes throughout.The stunning great room features a custom stacked-tile wall & fireplace and flows seamlessly into the beautifully appointed kitchen, complete with newer KitchenAid appliances, a large island, abundant cabinetry, built-in desk area, breakfast nook, and access to the Trex deck overlooking the tranquil greenbelt and lake! Retreat to the luxurious primary suite, where a complete high-end bathroom renovation creates a spa-like experience. Highlights include vaulted ceilings, barn doors, a walk-in closet, and serene lake views. The main level also offers two additional bedrooms, two bathrooms, and a highly functional laundry room with a custom drop zone.The fully finished walk-out basement is designed for entertaining, featuring a spacious gathering room with fireplace, expansive bar area, media space, game nooks, surround sound, and access to the outdoor flagstone patio. You’ll also find two legal bedrooms, two bathrooms, a bonus room, and abundant storage space.Enjoy Colorado living at its finest in the beautifully designed backyard, complete with raised garden beds, a flagstone patio, Trex deck, and multiple spaces to relax, entertain, and take in the picturesque surroundings.
- Listing Status:
- Active
- Data Last Updated:
- May 30, 2026 at 8:21PM
- Listing Office:
- Compass - Denver : 303-536-1786
- Listing Agent:
- Karla Anderson : 303-907-1848
- MLS ID:
- 4613532

- General: Fire PitGarden
- Style: Traditional
- Other Structures: Front PorchDeck
- Parking: Dry WalledExterior Access DoorFinished GarageFloor CoatingHeated GarageInsulated GarageTandemParking spaces: 3
- Roofing: Composition
- Windows: Double Pane WindowsEgress WindowsWindow CoveringsWindow Treatments
- General: OneSlab
- Road/Access: Public
- HOA Amenities: ParkPlaygroundRecyclingTrash65.0Monthly
- Originating MLS: recolorado
- School District: School District 27-J
- County: Adams
- Zoning: SUB:MARSHALL LAKE SUBDIVISION FILING #1 BLK:16 LOT:2R0162425
- View: Lake
- Fencing: Full
- Utilities: Cable AvailableElectricity ConnectedInternet Access (Wired)Natural Gas Connected220 Volts
- Water: Public
- Sewer: Public Sewer
- Source: recolorado
- Ownership: Individual
- Exclusions: Seller's personal property
This listing courtesy of Karla Anderson , Compass - Denver
Monthly Payment
- Principal & Interest $
- Property Taxes $
- Home Insurance $
- VA Funding Fee $

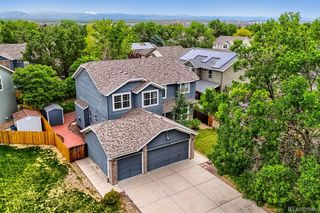
 New - 1 day ago