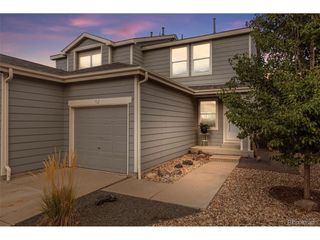
6969 Parterre Pkwy N 3, Thornton, CO 80602
- 2 beds |
- 2 baths |
- 1,099 sqft
 Town Home
  Built in 2026
  1,307sqft lot
 1 car garage
  $309/sqft
  Listed 1 month ago
Property Description
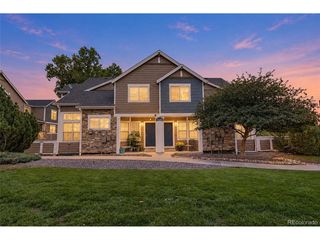
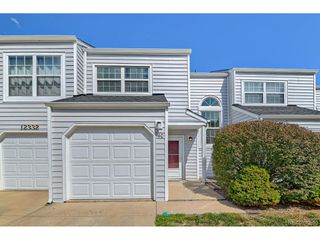
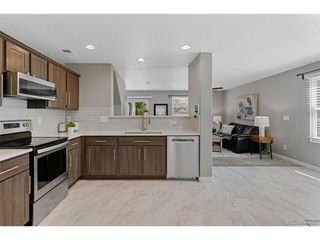
**Eligible for special financing with Rates as low as 3.99% on eligible homes when using builder's preferred lender - terms and conditions apply - ask for details** Enjoy contemporary style and easy, low-maintenance living in this beautifully designed new two-story townhome. The open-concept main level creates a bright and welcoming atmosphere, with the kitchen flowing seamlessly into the spacious Great Room-ideal for both relaxing and entertaining. A generous center island anchors the kitchen, offering plenty of room for meal prep, casual dining, and gathering with friends and family. Upstairs, the private owner's suite provides a peaceful retreat with a spa-inspired en-suite bath. A secondary bedroom, full bath, and conveniently located laundry room complete the upper level. Stylish finishes throughout include luxury vinyl plank flooring, crisp white cabinetry, and sleek quartz countertops. Ideally situated near Denver Premium Outlets and Trail Winds Recreation Center, this home offers convenient access to shopping, dining, fitness, and outdoor activities. With its thoughtful design, modern finishes, and desirable location, this townhome delivers the perfect blend of comfort, style, and convenience. Estimated Completion is December 2026
- Listing Status:
- Active
- Data Last Updated:
- October 5, 2026 at 7:21AM
- Listing Office:
- Coldwell Banker Realty 56 : kris@thecerettogroup.com,720-939-0558
- Listing Agent:
- Kris Ceretto : 720-939-0558
- Contact:
- kris@thecerettogroup.com,720-939-0558
- MLS ID:
- 3407477

- Style: Contemporary
- Other Structures: Patio
- Parking: Attached
- Roofing: Composition
- General: FrameStoneOtherConcreteTwo
- HOA Amenities: Tennis Court(s)PlaygroundParkTrail(s)Trash180.0Monthly
- Originating MLS: ires
- School District: Brighton Dist 27J
- County: Adams
- Utilities: Electricity AvailableCable Available
- Water: Public
- Sewer: Public Sewer
- Source: ires
- Exclusions: None
This listing courtesy of Kris Ceretto , Coldwell Banker Realty 56
Monthly Payment
- Principal & Interest $
- Property Taxes $
- Home Insurance $
- VA Funding Fee $