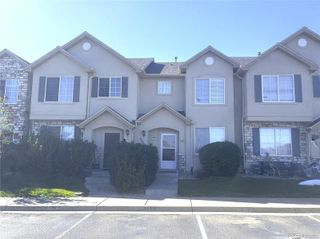
6969 Parterre Parkway N 4, Thornton, CO 80602
- 2 beds |
- 3 baths |
- 1,266 sqft
 Town Home
 Built in 2027
 1,307sqft lot
 2 car garage
 $302/sqft
 Listed 24 days ago
Property Description
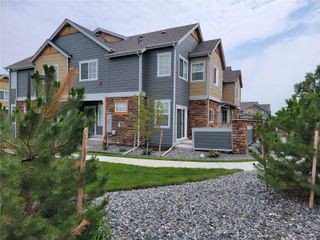
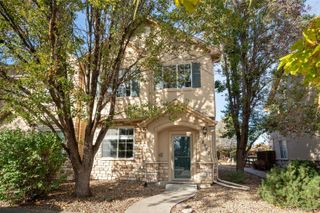
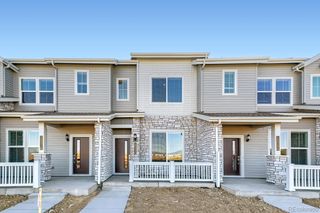
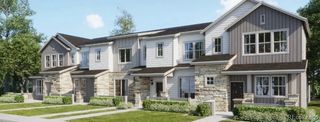
**Eligible for 3.99% special financing on eligible homes when using builder’s preferred lender – terms and conditions apply – ask for details** Discover this thoughtfully crafted new townhome designed to blend comfort with everyday functionality. The main level features a spacious kitchen with an oversized island and bar seating, flowing effortlessly into the welcoming family room—perfect for entertaining or relaxing at home. Upstairs, the private primary suite offers a well-appointed bath and a generous walk-in closet. A secondary bedroom, full bathroom, and versatile loft provide flexible space for guests, a home office, or a play area. An upstairs laundry room adds convenience to your daily routine. Located in a vibrant community near Denver Premium Outlets and Trail Winds Recreation Center, this home offers easy access to shopping, dining, and outdoor activities just minutes away. Estimated completion: January 2027
- Listing Status:
- Active
- Date Added:
- October 26, 2026
- Data Last Updated:
- November 19, 2026 at 7:08AM
- Listing Office:
- Coldwell Banker Realty 56 : kris@thecerettogroup.com,720-939-0558
- Listing Agent:
- Kris Ceretto :
- Contact:
- kris@thecerettogroup.com,720-939-0558
- MLS ID:
- 2989357

- General: Rain Gutters
- Other Structures: Front PorchPatio
- Roofing: Composition
- Windows: Double Pane Windows
- General: FrameOtherStoneTwoConcrete Perimeter
- HOA Amenities: Garden AreaParkParkingPlaygroundTennis Court(s)Trail(s)RecyclingTrash180.0Monthly
- Originating MLS: REcolorado
- School District: School District 27-J
- County: Adams
- Zoning: R0219117
- Utilities: Cable AvailableElectricity ConnectedInternet Access (Wired)Phone Available
- Water: Public
- Sewer: Public Sewer
- Source: REcolorado
This listing courtesy of Kris Ceretto , Coldwell Banker Realty 56
Monthly Payment
- Principal & Interest $
- Property Taxes $
- Home Insurance $
- VA Funding Fee $

 New - 1 day ago