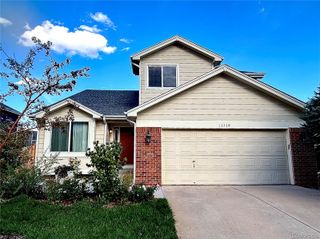
7463 E 157th Avenue, Thornton, CO 80602
- 5 beds |
- 3 baths |
- 2,703 sqft
 Single-Family Home
  Built in 2019
  6,970sqft lot
 3 car garage
  $228/sqft
  Listed 26 days ago
Property Description
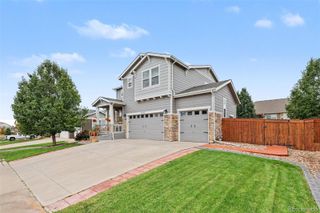
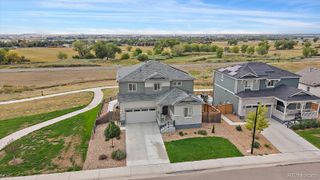
Now offered at $615,000, this spacious Talon Pointe home brings together flexible living, stylish gathering spaces and an exceptional three-car garage. Built in 2019, the home offers 2,703 finished square feet with five bedrooms, three full baths, a dedicated main-floor office and an expansive upstairs loft. The open main level is designed for easy connection, with a granite-topped kitchen island, stainless steel appliances, gas range, pantry and generous dining space flowing into the living area. A main-floor bedroom and adjacent full bath provide useful flexibility for guests, hobbies or additional workspace. Upstairs, the oversized primary suite features a spacious bath and impressive walk-in closet, while three additional bedrooms, another full bath and convenient upper-level laundry complete the layout. The 19-by-24-foot loft adds even more room for entertainment, exercise, creative projects or everyday relaxation. Outside, enjoy a fully fenced, landscaped yard with a large stamped-concrete patio, gazebo, lawn and firepit area. Central air, a smart thermostat, smart locks, a security system and window coverings add everyday comfort and convenience. Conveniently located near E-470 and Highway 7, with access to area shopping, dining and destinations throughout the north Denver metro area. This is a home that gives you something increasingly hard to find: space to be together and room to have a space of your own.
- Listing Status:
- Active
- Date Added:
- September 9, 2026
- Data Last Updated:
- October 5, 2026 at 5:09AM
- Listing Office:
- eXp Realty, LLC : jenniferprestwich@gmail.com
- Listing Agent:
- Jennifer Prestwich :
- Contact:
- jenniferprestwich@gmail.com
- MLS ID:
- 9309360

- General: Fire PitPrivate Yard
- Style: Traditional
- Other Structures: Front PorchPatioCovered
- Parking: Concrete
- Roofing: Composition
- Windows: Window Coverings
- General: FrameTwo
- Originating MLS: REcolorado
- School District: School District 27-J
- County: Adams
- Zoning: R0179390
- Fencing: Full
- Utilities: Electricity ConnectedNatural Gas Connected
- Water: Public
- Sewer: Public Sewer
- Source: REcolorado
This listing courtesy of Jennifer Prestwich , eXp Realty, LLC
Monthly Payment
- Principal & Interest $
- Property Taxes $
- Home Insurance $
- VA Funding Fee $

 New - 3 days ago