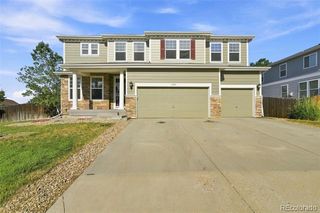
8629 E 148th Circle, Thornton, CO 80602
- 3 beds |
- 3 baths |
- 4,000 sqft
 Single-Family Home
  Built in 2008
  7,405sqft lot
 3 car garage
  $197/sqft
  Listed 26 days ago
Property Description
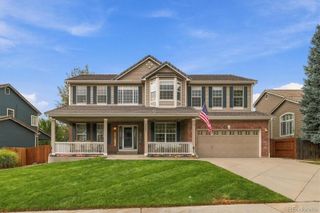
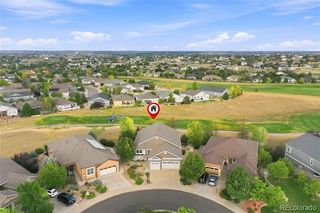
Welcome to 8629 E. 148th Circle! This is a beautifully maintained 4,084-square-foot home located in the highly desirable 55+ community of Heritage Todd Creek! Offering 3 bedrooms, 3 bathrooms, a dedicated office, and an exceptional floor plan, this home combines comfortable main-level living with plenty of space for entertaining. The inviting eat-in kitchen features granite countertops, stainless steel appliances, a gas cooktop, double ovens, a pantry, and plenty of cabinet and prep space. Hardwood floors flow throughout the main level, while abundant natural light creates a bright and welcoming atmosphere. The spacious living room is centered around a cozy fireplace and offers direct access to the screened-in sunroom—perfect for relaxing or enjoying Colorado’s beautiful seasons. The main-floor primary suite features a private en suite 3/4 bathroom, walk-in closet, and its own access to the screened-in sunroom. A secondary bedroom, full bathroom, generously sized office, and convenient main-floor laundry complete the main level. The fully finished basement provides even more room to spread out, featuring an additional family room, wet bar, recreation/game room, bedroom, and full bathroom—ideal for guests, entertaining, hobbies, or movie nights. An oversized furnace/utility room provides ample additional storage. Additional highlights include a brand-new furnace and air conditioner, offering added comfort and peace of mind. With over 4,000 square feet of finished living space, versatile entertaining areas, and desirable main-floor living, this Heritage Todd Creek home is ready for its next owner to move in and enjoy!
- Listing Status:
- Active
- Date Added:
- September 9, 2026
- Data Last Updated:
- October 5, 2026 at 5:09AM
- Listing Office:
- Elevate Property Group LLC : Jeremy@TheBanksHomeTeam.com,720-261-7295
- Listing Agent:
- Jeremy Banks :
- Contact:
- Jeremy@TheBanksHomeTeam.com,720-261-7295
- MLS ID:
- 4350453

- Other Structures: DeckPatioCovered
- Roofing: Composition
- General: FrameOne
- HOA Amenities: ClubhouseFitness CenterPoolTennis Court(s)Reserve Fund270.0Quarterly
- Originating MLS: REcolorado
- School District: School District 27-J
- County: Adams
- Zoning: R0171030
- Fencing: None
- Utilities: Electricity ConnectedNatural Gas ConnectedPhone Connected220 Volts
- Sewer: Public Sewer
- Source: REcolorado
This listing courtesy of Jeremy Banks , Elevate Property Group LLC
Monthly Payment
- Principal & Interest $
- Property Taxes $
- Home Insurance $
- VA Funding Fee $

 New - 2 days ago