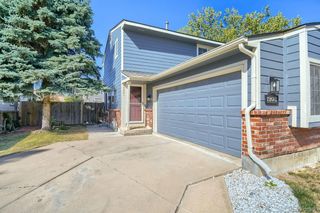
9276 Welby Road, Thornton, CO 80229
- 3 beds |
- 2 baths |
- 1,238 sqft
 Town Home
 Built in 2002
 2,178sqft lot
 1 car garage
 $266/sqft
 Listed 23 days ago
Property Description
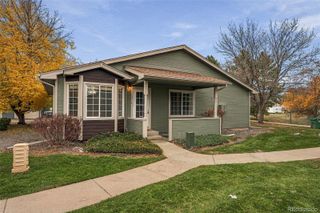
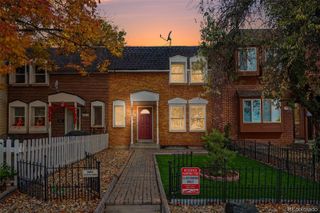
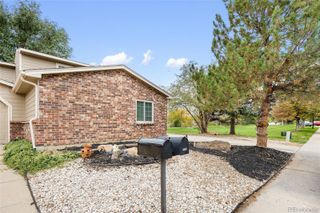
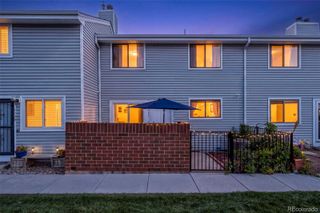
MUST WATCH VIDEO VOICEOVER WALKING TOUR! Click the Virtual Tour link or search the property address on YouTube to experience a complete walkthrough with personal commentary from the listing agent! This clean, updated, move-in-ready townhome is priced right and offers exceptional value! You'll appreciate the updated kitchen and bathrooms, attractive carpeting, vinyl plank flooring, and abundant natural light from the west/northwest-facing windows. Kitchen appliances, including refrigerator, stove/oven, and dishwasher, are included, along with the washer and dryer! The private backyard features beautiful flagstone, a fire pit, and attractive xeriscaping for virtually maintenance-free outdoor enjoyment. Interior and exterior paint show beautifully, roof shingles appear to be in good condition, and the water heater is newer. The furnace has been well maintained, and the home is already prepped for the possible future addition of central air conditioning. This is a wonderful opportunity to purchase a well-cared-for townhome with many of the updates already completed. Move right in and enjoy! IMPORTANT PARKING INSTRUCTIONS: Please park in the driveway or designated guest parking spaces when showing the property. NO STREET PARKING PERMITTED.
- Listing Status:
- Active
- Date Added:
- October 27, 2026
- Data Last Updated:
- November 19, 2026 at 7:08AM
- Listing Office:
- Urban Companies : Jim@HomeReferralTeam.Net,303-588-7000
- Listing Agent:
- Jim Urban :
- Contact:
- Jim@HomeReferralTeam.Net,303-588-7000
- MLS ID:
- 3246061

- General: Fire PitPrivate Yard
- Other Structures: Patio
- Parking: Concrete
- Roofing: Composition
- Windows: Double Pane Windows
- General: FrameRockTwoConcrete Perimeter
- HOA Amenities: ParkingPlaygroundInsuranceMaintenance StructureTrash205.0Monthly
- Originating MLS: REcolorado
- School District: Adams 12 5 Star Schl
- County: Adams
- Zoning: RESR0133728
- Fencing: Full
- Utilities: Electricity ConnectedNatural Gas ConnectedPhone Connected110V220 Volts
- Water: Public
- Sewer: Public Sewer
- Source: REcolorado
This listing courtesy of Jim Urban , Urban Companies
Monthly Payment
- Principal & Interest $
- Property Taxes $
- Home Insurance $
- VA Funding Fee $

 New - 3 days ago