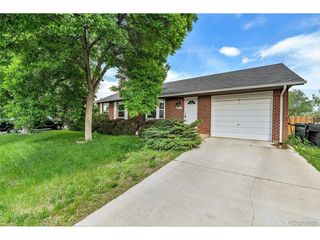
9400 Yucca Way, Thornton, CO 80229
- 3 beds |
- 3 baths |
- 2,248 sqft
 Single-Family Home
 Built in 2010
 6,098sqft lot
 2 car garage
 $271/sqft
 Listed 12 days ago
Property Description
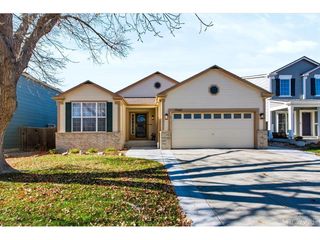
A beautiful semi-custom home with great finishes, NO HOA, and low taxes. Hardwood floors run throughout. The open floor plan centers on a spacious family room and a large kitchen, both opening onto the deck and backyard. The kitchen has granite counters, double ovens, a glass cooktop, a microwave, stainless appliances, a huge pantry, and plenty of cabinet space. The refrigerator and the front-load washer and dryer are included. The main floor also has a study with French doors, a laundry room, a mud room, and a half bath. Upstairs, the primary suite is a private getaway. It has vaulted ceilings, a two-sided fireplace shared with the bath, and large walk-in closets. The five-piece bath has a soaking tub, a separate shower, and beautiful tile and granite. The upper level also has an open loft, two more bedrooms, and a full bath. The garden-level basement gets great light and is ready for you to finish. Outside, there's a deck, a patio, a fire pit, a dog run, and a sprinkler system. The yard is landscaped, but the lawn needs new sod. The home is close to the new light rail, parks, greenbelts, bike paths, and shopping. It's ready for a quick closing and possession. Freshly painted interior and exterior. A/C replaced in 2019.
- Listing Status:
- Active
- Data Last Updated:
- November 19, 2026 at 3:22AM
- Listing Office:
- RE/MAX Northwest Inc : nshresth@msn.com,303-594-8496
- Listing Agent:
- Neelam Shrestha : 303-594-8496
- Contact:
- nshresth@msn.com,303-594-8496
- MLS ID:
- 4173319

- General: Sprinkler System
- Other Structures: DeckPatio
- Parking: Attached
- Roofing: Composition
- Windows: Window Coverings
- General: FrameStoneConcreteTwo
- Originating MLS: ires
- School District: Mapleton 1
- County: Adams
- Fencing: FencedDog Run/Kennel
- Water: Public
- Sewer: Public Sewer
- Source: ires
- Exclusions: Call listor
This listing courtesy of Neelam Shrestha , RE/MAX Northwest Inc
Monthly Payment
- Principal & Interest $
- Property Taxes $
- Home Insurance $
- VA Funding Fee $

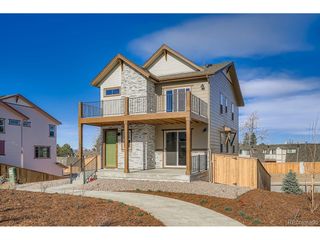
 New - 1 day ago