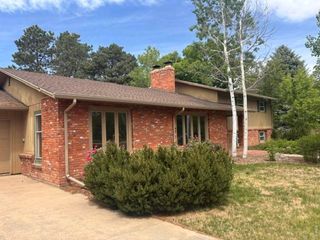
1232 Kitchel Lake Pkwy, Timnath, CO 80547
- 5 beds |
- 4 baths |
- 3,472 sqft
 Single-Family Home
  Built in 2024
  7,841sqft lot
 3 car garage
  $245/sqft
  Listed 3 days ago
Property Description
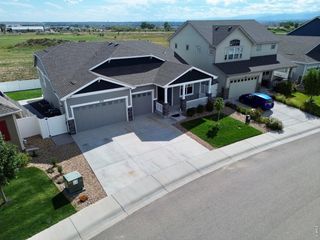
From the moment you step inside this crisp, modern ranch, the tall ceilings and expansive open layout invite you to gather, relax, and entertain. The heart of the home is a beautiful kitchen equipped with a spacious island, gas cooktop with a stylized hood, and floor-to-ceiling upgraded cabinets. Nearby, a chic linear fireplace adds warmth to the main living area, complemented by sleek modern railings and quartz surfaces. Whether you are working from the private main-floor office, hosting movie night in the massive basement recreation room, or retreating to the spa-like primary bath with its standalone tub, this 5-bed, 3.5-bath home delivers. Enjoy peaceful mornings on your covered back deck, with direct access to the paved walking trail winding right behind your yard. Plus, the unfinished basement space offers a blank canvas to grow along with your needs!
- Listing Status:
- Active
- Data Last Updated:
- May 25, 2026 at 3:23AM
- Listing Office:
- RE/MAX Alliance-FTC South : 9702263990
- Listing Agent:
- Dennis Schick : 9705673942
- MLS ID:
- 1059695

- General: Sprinkler System
- Other Structures: Deck
- Parking: Garage Door OpenerAttached
- Roofing: Composition
- Windows: Window Coverings
- General: FrameBrickOne
- Road/Access: City Street
- HOA Amenities: ParkTrail(s)Common AmenitiesManagement
- Originating MLS: ires
- School District: Poudre
- County: Larimer
- Zoning: ResR1678851
- Fencing: FencedWood
- Utilities: Natural Gas AvailableElectricity AvailableCable AvailableSatellite AvailHigh Speed AvailPVREA
- Water: District
- Sewer: Public Sewer
- Source: ires
This listing courtesy of Dennis Schick , RE/MAX Alliance-FTC South
Monthly Payment
- Principal & Interest $
- Property Taxes $
- Home Insurance $
- VA Funding Fee $

 New - 2 days ago