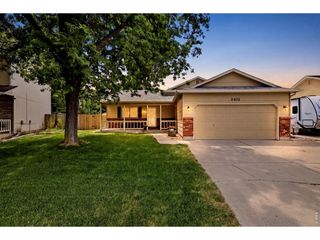
4535 Parkline St, Timnath, CO 80547
- 3 beds |
- 3 baths |
- 2,044 sqft
 Single-Family Home
  Built in 2026
  6,098sqft lot
 2 car garage
  $271/sqft
  Listed 3 days ago
Property Description
The Leadville floorplan offers 2,044 square feet of flexible, two story living designed to adapt to your lifestyle. On the first level, enjoy a seamless flow between the great room, casual dining area, and well appointed kitchen, creating a warm and open space perfect for gatherings or everyday living. A large flex room on the main floor provides the versatility to serve as a home office, playroom, or be converted into a fourth bedroom, ideal for guests or multigenerational living. Upstairs, you'll find three comfortable bedrooms, including a private primary suite, along with convenient upstairs laundry and additional storage. Looking for even more space? The optional lower level provides the opportunity to expand your home with a finished bedroom, recreation room, or additional living space tailored to your needs. *Estimated completion date December.*
- Listing Status:
- Active
- Data Last Updated:
- July 27, 2026 at 2:22PM
- Listing Office:
- Keller Williams-DTC : 3037717500
- Listing Agent:
- Kristen White : 7206074337
- MLS ID:
- 1065058

- General: Sprinkler System
- Style: Contemporary
- Other Structures: DeckPatio
- Parking: Attached
- Roofing: Composition
- General: FrameVinyl SidingTwo
- Road/Access: City Street
- Originating MLS: ires
- School District: Poudre
- County: Larimer
- Zoning: RESR1679243
- View: Hills
- Fencing: Wood
- Utilities: Natural Gas AvailableElectricity AvailableCable Available
- Water: City
- Sewer: Public Sewer
- Source: ires
This listing courtesy of Kristen White , Keller Williams-DTC
Monthly Payment
- Principal & Interest $
- Property Taxes $
- Home Insurance $
- VA Funding Fee $

 New - 2 days ago