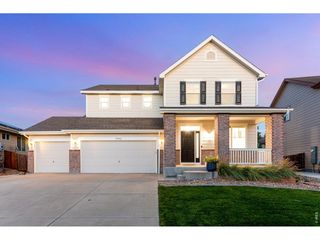
5243 Homeward Ct, Timnath, CO 80547
- 6 beds |
- 4 baths |
- 4,236 sqft
 Single-Family Home
 Built in 2020
 0.31acre lot
 3 car garage
 $218/sqft
 Listed 2 days ago
Property Description
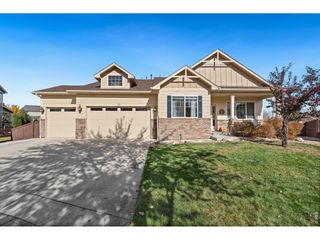
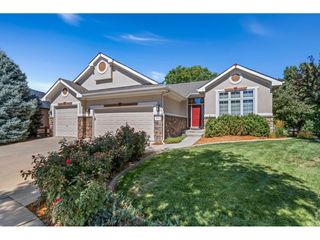
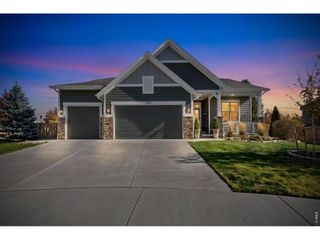
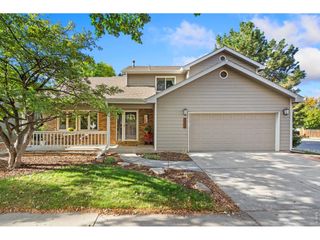
Stunning 6-Bedroom Home with Mountain Views in Timnath, CO Welcome to your dream home in the heart of Timnath! This exceptional two-story residence offers the perfect blend of space, light, and Colorado living at its finest. With 6 spacious bedrooms and 4 baths, there's room for everyone - and then some. The moment you step inside, you'll notice the abundance of natural light flooding through the home, creating a warm and inviting atmosphere year-round. Cozy up next to the fireplace in the living room on chilly Colorado evenings, or step outside to the back deck and patio to take in the breathtaking mountain views. Whether you're hosting game day or enjoying a quiet sunset with your evening coffee, this backdrop never gets old. Upstairs, the primary suite features a luxurious 5-piece bath - your own private spa experience just steps from your bedroom, walk-in closet and a sitting area. 3 more bedrooms and another full bath round out the upper level. Head downstairs to discover a fully finished walk-out basement complete with a wet bar, an additional bedroom, and a flex room. Perfect for guests, a home theater, game room, home office, or all of the above! Set on a generous 1/3-acre lot, you'll have plenty of outdoor space for gardening, play, or future projects - all while enjoying the beauty of Colorado's landscape.
- Listing Status:
- Active
- Data Last Updated:
- November 19, 2026 at 6:20AM
- Listing Office:
- Berkshire Hathaway HomeServices Rocky Mountain, Realtors-Fort Collins : 9702265511
- Listing Agent:
- William Richardson : 9704028125
- Contact:
- 9702265511
- MLS ID:
- 1072302

- General: Sprinkler System
- Other Structures: DeckPatio
- Parking: Attached
- Roofing: Composition
- Windows: Window Coverings
- General: FrameStoneStuccoTwo
- Road/Access: City Street
- HOA Amenities: ParkTrail(s)Common Amenities
- Originating MLS: ires
- School District: Poudre
- County: Larimer
- Zoning: RES
- View: Mountain(s)Hills
- Fencing: FencedWood
- Utilities: Natural Gas AvailableElectricity AvailablePV REA
- Water: Public
- Sewer: Public Sewer
- Source: ires
- Exclusions: Garage freezersmini refrigeratorWeber Grillhall treebar shelving in basementall taxidermy
This listing courtesy of William Richardson , Berkshire Hathaway HomeServices Rocky Mountain, Realtors-Fort Collins
Monthly Payment
- Principal & Interest $
- Property Taxes $
- Home Insurance $
- VA Funding Fee $