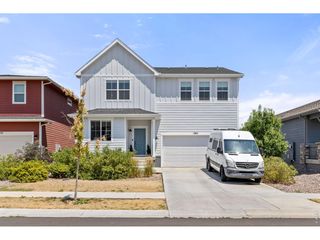
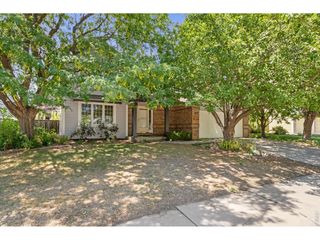
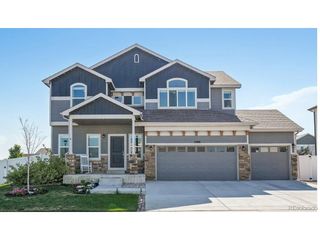
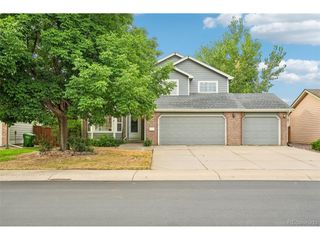
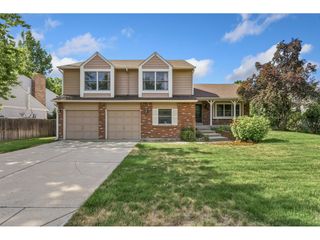
5287 Honeycomb Ave, Timnath, CO 80547
- 3 beds |
- 3 baths |
- 2,612 sqft
 Single-Family Home
  Built in 2021
  4,792sqft lot
 2 car garage
  $230/sqft
  Listed 6 days ago
Property Description
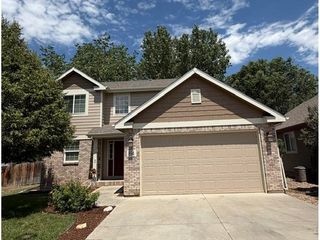
This two-story home in Timnath Lakes offers a great balance of comfort, space, and accessibility, all in a location that continues to grow with new amenities and everyday conveniences nearby. Inside, the main living area is filled with natural light from large windows and features a seamless connection between living, dining, and kitchen spaces, creating a setting that feels both open and inviting. The kitchen is designed with both style and function in mind, featuring stainless steel appliances, quartz countertops, full pull-out soft-close cabinet drawers, a spacious island with seating, and a pantry, offering plenty of prep space and storage for all your cooking needs. A dedicated office space near the entrance offers versatility as a secondary living area or a hobby room, giving you options to adapt the home to your needs. The upper-level features low-pile carpet flooring throughout; a spacious loft adds another layer of flexibility, offering a comfortable spot for work or relaxation. Three bedrooms are also on this level, including a spacious primary suite complete with an ensuite bathroom and a walk-in closet. The unfinished basement provides valuable space for storage now, with the potential to expand and customize in the future to fit your needs. Enjoy a fenced backyard with plenty of room to spread out or relax on the covered front porch, offering two distinct outdoor spaces to unwind or gather. Owned solar panels provide long-term energy efficiency. Close to parks, shopping, dining, and entertainment, plus the planned Timnath Recreation Center, this home also offers easy access to I-25, Old Town Timnath, and Harmony Road for a smooth daily commute and convenient travel.
- Listing Status:
- Active
- Data Last Updated:
- July 27, 2026 at 3:24PM
- Listing Office:
- Kittle Real Estate : 9702189200
- Listing Agent:
- Rob Kittle : 9704604444
- MLS ID:
- 1064693

- General: Sprinkler System
- Style: Contemporary
- Parking: Attached
- Roofing: Composition
- General: BrickCompositionConcreteTwo
- Road/Access: City Street
- Originating MLS: ires
- School District: Poudre
- County: Larimer
- Zoning: RMUR1671223
- Fencing: Partial
- Utilities: Natural Gas AvailableElectricity AvailableXcel Energy
- Water: District
- Sewer: Public Sewer
- Source: ires
- Exclusions: Personal PropertyWasher & DryerTV Wall MountsTVsSmart/WiFi ThermostatVideo Doorbell
This listing courtesy of Rob Kittle , Kittle Real Estate
Monthly Payment
- Principal & Interest $
- Property Taxes $
- Home Insurance $
- VA Funding Fee $

 New - 2 days ago